MarthaThomas

BEDS5
BATHS3 full
SQUARE FEET2,820
MLS#O6444198
STATUSActive
PROPERTY TYPEResidential - Single Family
SUBDIVISIONSAWGRASS BAY
Property Description
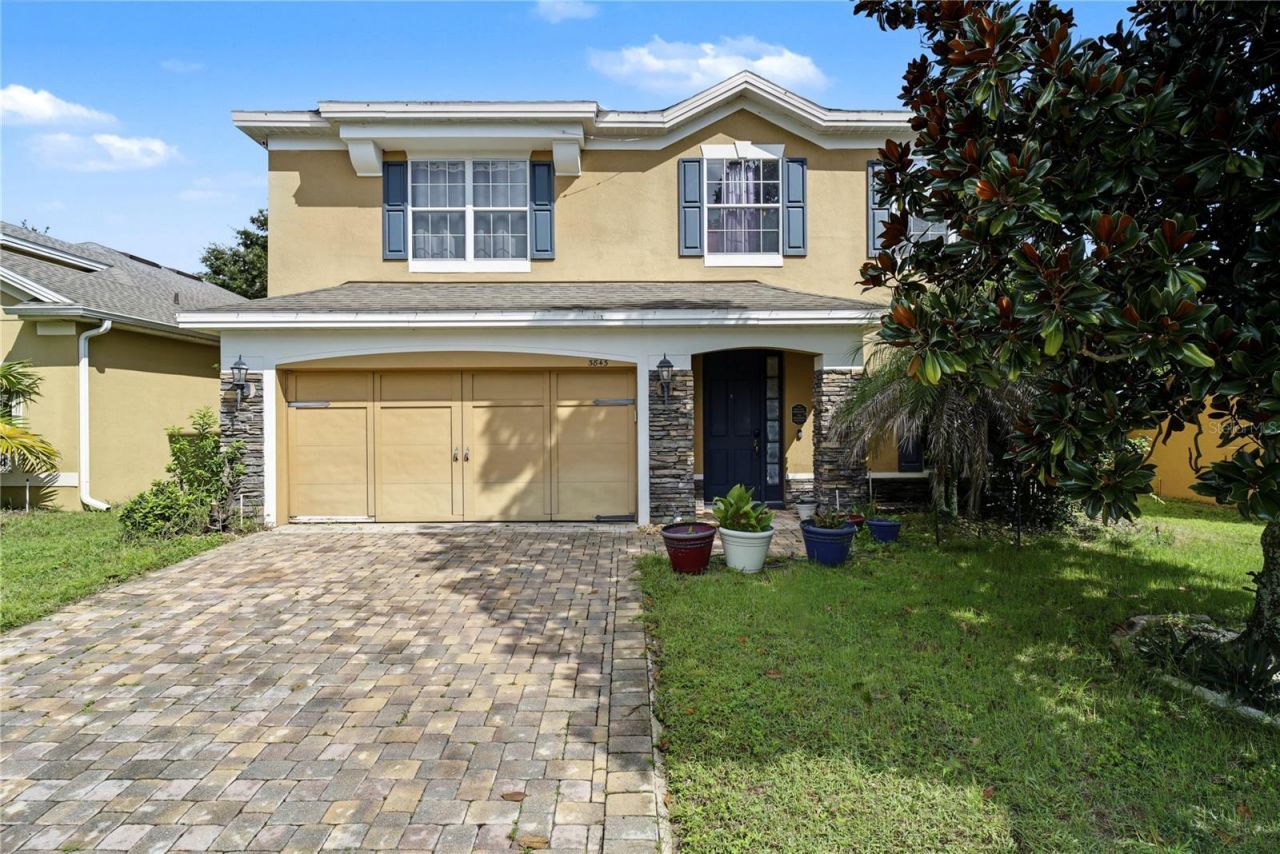
Virtually Staged. This spacious two-story home offers five bedrooms, three full bathrooms, and a flexible layout designed for comfortable living, entertaining, and multigenerational needs. The welcoming entry opens to a generous formal living and dining area featuring a charming alcove with lighting that can be customized to suit your needs. The family room flows seamlessly into the open-concept kitchen, creating an inviting central gathering apace. The kitchen features stainless steel appliances, 42-inch cabinetry, and Silestone countertops. The refrigerator and dishwasher are approximately five years old. A private downstairs bedroom and full bathroom provide an excellent option for guests, a home office, or multigenerational living. Upstairs, a spacious loft offers additional flex space for a media area, playroom, or office. The second floor also includes three secondary bedrooms, the primary suite, and a convenient laundry room. The washer and dryer do not convey with the property. Additional features include a 2023 full HVAC system with both interior and exterior components, a water heater with both heating elements replaced, a fully fenced yard, rounded wall corners, stone exterior accents, and Corian countertops in both bathrooms. This well-appointed home combines flexible living spaces, thoughtful updates, and a layout that adapts to a variety of lifestyles.
Property Features
Property Type: Residential - Single Family
Cooling: Central Air
Garage: 2 car attached
Heating: Central
Lot Size: 0.13 Acres
Roof Type: Shingle
Stories: 2.0
Taxes: $6,073
Year Built: 2007
Amenities
Eat-in Kitchen
Living Room/Dining Room Combo
PrimaryBedroom Upstairs
Walk-In Closet(s)
Feature Descriptions
Additional Rooms: Loft
Appliances: Dishwasher, Disposal, Range
Association Amenities: Playground, Recreation Facilities, Tennis Court(s)
Community Features: Playground, Pool, Tennis Court(s)
Days on Site: 4
Directions: From I-4 exit SR 192 go West, turn right onto HWY 27, Sawgrass Bay is approx. 2 miles ahead on right. From Turnpike exit HWY 50 and go West, turn left on HWY 27, Sawgrass Bay is approx. 10 miles ahead on left.
Exterior: Block, Stone, Stucco, Frame
Flood Zone Code: X
Flooring: Carpet, Ceramic Tile
Foundation: Slab
HOA Fee: 145/ Quarterly
HOA Y/N: Yes
Home Warranty Y/N: No
Listing Terms: Cash, Conventional, FHA, VA Loan
Lot: Paved, Private
Lot Dimensions: 0.13
Other Equipment: Irrigation Equipment
Ownership: Fee Simple
Parking: Garage Door Opener
Parking Notes: Garage Door Opener
Patio/Porch: Covered, Deck, Patio, Porch
Pets Allowed: Yes
Property Attached Y/N: No
Property Sub-Type: Single Family Residence
Sewer: Public Sewer
Showing Instructions: Sentri Lock Box,24 Hour Notice, Appointment Only, Call Listing Agent 2,See Remarks, ShowingTime
Special Sale Provisions: None
Utilities: Cable Connected, Public
Water: Public
Water Access Y/N: No
Zoning: RES
Room Sizes
Bedroom 2: 13.6x10.2
Bedroom 3: 13x12
Bedroom 4: 12x12
Bedroom 5: 11.9x12
Family Room: 11.1x16.4
Kitchen: 12x11
Living Room: 10.6x11.7
Primary Bedroom: 19x13
Dining Room: 10.4x11.7
Dinette: 8.1x5.4
Primary Bathroom: 12.3x9.6
Bathroom 2: 8x5.11
Loft: 18.5x12.7
Local Schools
High School: East Ridge High
Middle School: Windy Hill Middle
Elementary School: Sawgrass bay Elementary
Listed By / Shown By
Listed By
Agency Name: HOMEVEST REALTY
Agency Contact: 407-897-5400
Shown By
Agent Name: Martha Thomas
Agent Phone: (732) 261-9998
Agency Title: Florida Executive Realty

Estimate Your Payment
Estimated Payment
$ 1,638.84 per month $1,001.50 Principal & Interest $506.08 Property Tax $131.25 Homeowner's InsuranceChange Payment Information


Member Participants (and their affiliated licensees, if applicable) shall indicate on their websites that IDX information is provided exclusively for consumers’ personal non-commercial use, that it may not be used for any purpose other than to identify prospective properties consumers may be interested in purchasing, that the data is deemed reliable but is not guaranteed by MLS GRID, and that the use of the MLS GRID Data may be subject to an end user license agreement prescribed by the Member Participant’s applicable MLS if any and as amended from time to time. MLS GRID may, at its discretion, require use of other disclaimers as necessary to protect Member Participant, and/or their MLS from liability.
Based on information submitted to the MLS GRID. All data is obtained from various sources and may not have been verified by broker or MLS GRID. Supplied Open House Information is subject to change without notice. All information should be independently reviewed and verified for accuracy. Properties may or may not be listed by the office/agent presenting the information.
Privacy Policy / DMCA Notice / ADA Accessibility


This site is hosted, designed and copyright
© 1994 - 2026 by
Delta Media Group, Inc. -- Patent Pending --
3843 Ryegrass Street | MLS# O6444198
This single family home located at 3843 Ryegrass Street , Clermont, FL 34714 is currently listed for sale with an asking price of $450,000. This property was built in 2007 and has 5 bedrooms and 3 full baths with 2820 sq. ft. Ryegrass Street is located in the SAWGRASS BAY subdivision. Search SAWGRASS BAY real estate on marthathomas.floridaexecutiverealty.com today.