MarthaThomas

BEDS3
BATHS3 full
SQUARE FEET2,988
MLS#TB8551658
STATUSActive
PROPERTY TYPERental - Single Family
SUBDIVISIONSTARKEY RANCH PRCL D
Property Description
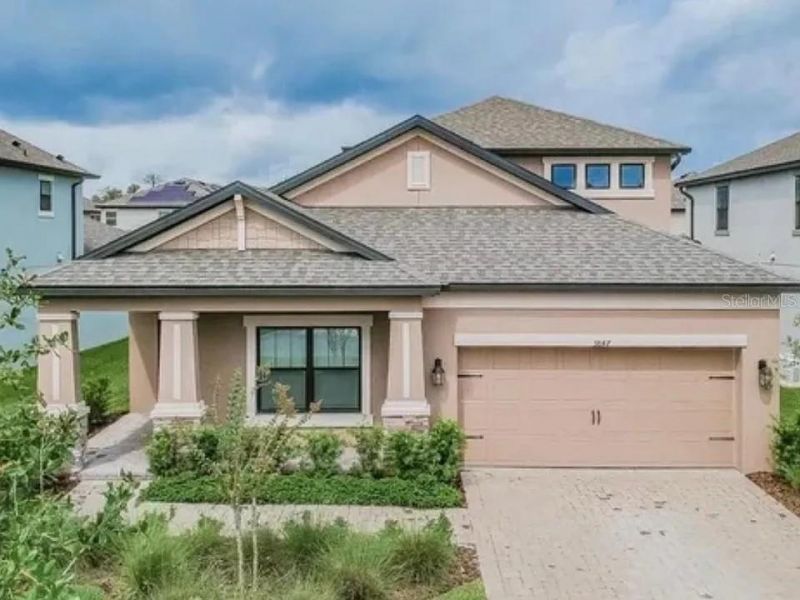
Welcome home to 3847 Mellon Dr, a spacious 3-bedroom, 3-bath home offering nearly 3,000 square feet of living space in the highly sought-after Starkey Ranch community! The bright, open-concept layout provides plenty of room for both comfortable everyday living and entertaining. At the heart of the home is the gourmet chef's kitchen, featuring an oversized center island with generous seating, abundant cabinetry and counter space, stainless steel appliances, and plenty of room for meal prep, entertaining and gathering. The kitchen flows seamlessly into the dining and living areas, creating an open, inviting main living space perfect for hosting or relaxing at home. Generously sized bedrooms and three full bathrooms provide flexibility and privacy, while the nearly 3,000-square-foot floor plan offers room to spread out. Outside your door, enjoy the exceptional Starkey Ranch lifestyle with community pools, parks, playgrounds, miles of walking and biking trails, recreational amenities and beautifully maintained outdoor spaces. The community is conveniently located near shopping, restaurants, everyday conveniences and major roadways, with easy access to the surrounding Tampa Bay area. With a gourmet kitchen, generous living spaces and access to one of Odessa's most desirable communities, this home offers the space, location and lifestyle you've been looking for. Schedule your showing today!
Property Features
Property Type: Rental - Single Family
Cooling: Central Air
Garage: 3 car attached
Heating: Central
Lot Size: 0.16 Acres
Stories: 2.0
Year Built: 2018
Amenities
Ceiling Fans(s)
Eat-in Kitchen
High Ceilings
In Wall Pest System
Kitchen/Family Room Combo
Living Room/Dining Room Combo
Open Floorplan
Pest Guard System
Primary Bedroom Main Floor
Solid Wood Cabinets
Split Bedroom
Stone Counters
Thermostat
Tray Ceiling(s)
Walk-In Closet(s)
Window Treatments
Lighting
Rain Barrel/Cistern(s)
Sidewalk
Feature Descriptions
Additional Rooms: Den/Library/Office, Family Room, Inside Utility, Loft
Appliances: Built-In Oven, Convection Oven, Cooktop, Dishwasher, Disposal, Dryer, Electric Water Heater, Exhaust Fan, Microwave, Range, Range Hood, Refrigerator, Washer
Association Amenities: Park, Playground, Pool, Trail(s)
Community Features: Golf Carts OK, Irrigation-Reclaimed Water, No Truck/RV/Motorcycle Parking, Park, Playground, Pool, Sidewalks
Directions: From FL-589/Suncoast Pkwy, take SR-54 W, turn right on Heart Pine Ave, left on Long Spur, left on Rangeland Blvd, right on Night Star Trl, then right on Mellon Dr to 3847 Mellon Dr.
Fencing: Fenced, Back Yard
Flood Zone Code: X
HOA Y/N: Yes
Home Warranty Y/N: No
Lot Dimensions: 0.16
Patio/Porch: Covered, Front Porch, Patio
Pets Allowed: No
Property Attached Y/N: No
Property Sub-Type: Single Family Residence
Sewer: Public Sewer
Showing Instructions: Combination Lock Box, ShowingTime
Utilities: Public
Water: Public
Water Access Y/N: No
Local Schools
High School: River Ridge High-PO
Middle School: River Ridge Middle-PO
Elementary School: Odessa Elementary
Listed By / Shown By
Listed By
Agency Name: REALTY ONE GROUP ADVANTAGE
Agency Contact: 813-909-0909
Shown By
Agent Name: Martha Thomas
Agent Phone: (732) 261-9998
Agency Title: Florida Executive Realty



Member Participants (and their affiliated licensees, if applicable) shall indicate on their websites that IDX information is provided exclusively for consumers’ personal non-commercial use, that it may not be used for any purpose other than to identify prospective properties consumers may be interested in purchasing, that the data is deemed reliable but is not guaranteed by MLS GRID, and that the use of the MLS GRID Data may be subject to an end user license agreement prescribed by the Member Participant’s applicable MLS if any and as amended from time to time. MLS GRID may, at its discretion, require use of other disclaimers as necessary to protect Member Participant, and/or their MLS from liability.
Based on information submitted to the MLS GRID. All data is obtained from various sources and may not have been verified by broker or MLS GRID. Supplied Open House Information is subject to change without notice. All information should be independently reviewed and verified for accuracy. Properties may or may not be listed by the office/agent presenting the information.
Privacy Policy / DMCA Notice / ADA Accessibility


This site is hosted, designed and copyright
© 1994 - 2026 by
Delta Media Group, Inc. -- Patent Pending --
3847 Mellon Drive | MLS# TB8551658
This property located at 3847 Mellon Drive , Odessa, FL 33556 is currently listed for rent with an asking price of $4,295 / Monthly. Search Odessa real estate on marthathomas.floridaexecutiverealty.com today.