MarthaThomas

BEDS4
BATHS2 full 1 partial
SQUARE FEET2,822
MLS#O6414544
STATUSActive
PROPERTY TYPEResidential - Single Family
SUBDIVISIONHUNTERS CREEK TR 235B
Property Description
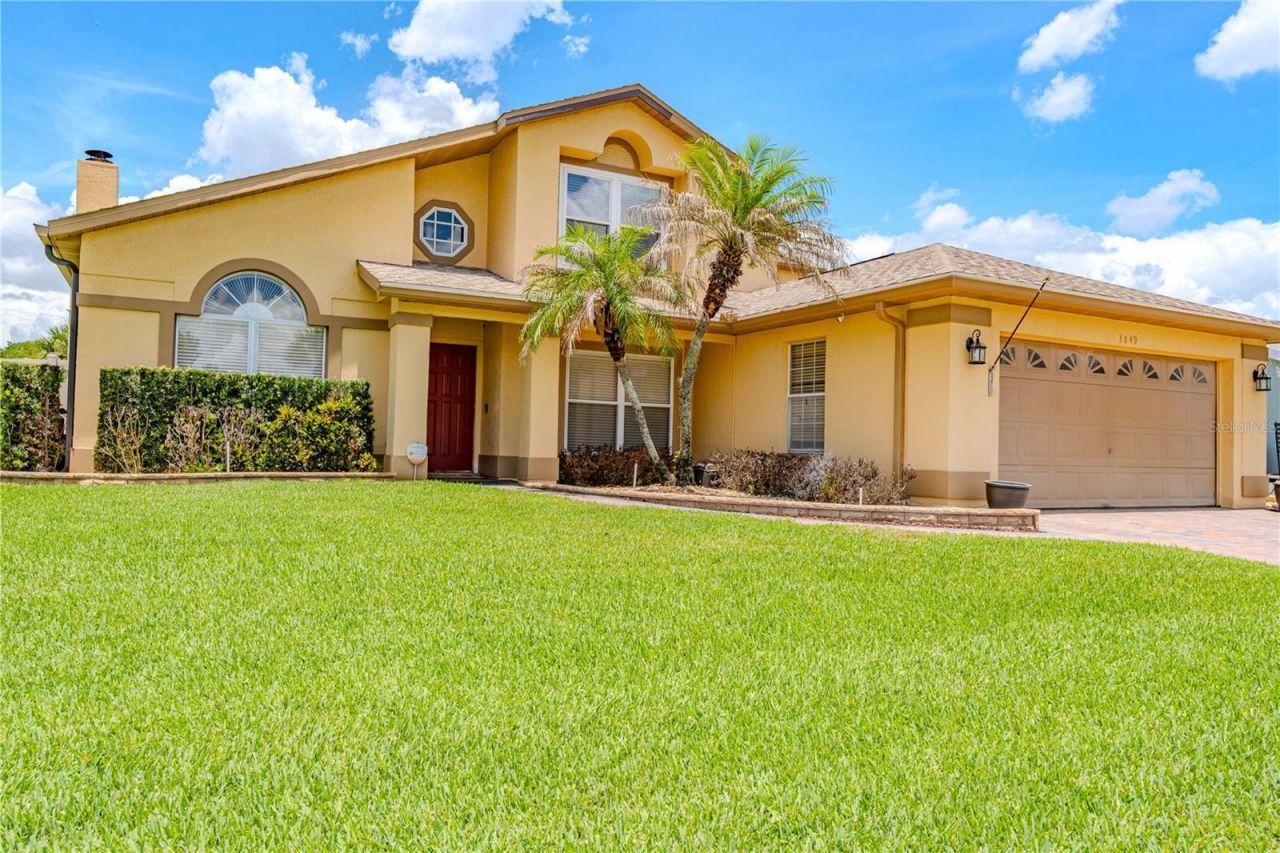
?ATTENTION AGENTS & BUYERS: If you viewed this home previously, MUST SEE AGAIN! The 2nd floor has been COMPLETELY RECONFIGURED AND REMODELED-the previous upstairs bonus room, wet bar, and pool table (seen in earlier photos) have been transformed into TWO BRAND-NEW BEDROOMS!?????WELCOME to 3849 Ocita Drive????A 4-BEDROOM, 2.5-BATH turn-key home situated on an expansive CORNER LOT in Hunter's Creek!?Originally 2,300 sq. ft., this property features a FULLY PERMITTED 500 SQ. FT. ARCHITECTURAL EXPANSION, bringing total livable space to 2,822 sq. ft. for instant built-in equity and appraisal value.???KEY HIGHLIGHTS & LAYOUT BREAKDOWN:???RE-IMAGINED 2ND FLOOR: Now features 3 spacious upstairs bedrooms following the fresh conversion of the legacy game room into 2 additional private bedrooms.??1ST-FLOOR FLEX / MULTI-GEN SPACE: The main-floor bonus room near the entry offers maximum versatility-ideal for a private home office, multi-generational living suite, gym, or guest space.???OPEN-CONCEPT LIVING & CHEF'S KITCHEN: Seamless primary floor flow anchor-designed with granite countertops and premium finishes.???FORTRESS-LEVEL UPGRADES: Top-tier maintenance, high-efficiency mechanical systems, and superior structural protection to keep holding costs low.
Property Features
Property Type: Residential - Single Family
Cooling: Central Air
Garage: 2 car attached
Heating: Central, Electric
Lot Size: 0.22 Acres
Roof Type: Shingle
Stories: 2.0
Taxes: $503
Year Built: 1990
Amenities
Cathedral Ceiling(s)
Ceiling Fans(s)
Open Floorplan
PrimaryBedroom Upstairs
Solid Surface Counters
Solid Wood Cabinets
Vaulted Ceiling(s)
Walk-In Closet(s)
Wet Bar
Rain Gutters
Sidewalk
Feature Descriptions
Additional Rooms: Den/Library/Office
Appliances: Built-In Oven, Cooktop, Dishwasher, Microwave, Range, Refrigerator
Association Amenities: Clubhouse, Maintenance, Park, Pickleball Court(s), Playground, Tennis Court(s), Vehicle Restrictions, Wheelchair Access
Community Features: Community Mailbox
Days on Site: 114
Directions: From the Florida Mall head west on W Sandlake Rd, (towards John Young Parkway). Turn left onto S John Young Pkwy and head south. Continue south on S John Young Parkway for about 6 miles. Turn left onto W Osceola Parkway. Turn left onto Falcon Trace Boulev
Exterior: Block, Stucco
Fireplace: Family Room, Wood Burning
Fireplace Y/N: Yes
Flood Zone Code: X
Flooring: Tile
Foundation: Slab
HOA Fee: 71.39/ Quarterly
HOA Y/N: Yes
Home Warranty Y/N: No
Listing Terms: Cash, Conventional, FHA, VA Loan
Lot: Corner Lot, Sidewalk
Lot Dimensions: 0.22
Other Equipment: Irrigation Equipment
Ownership: Fee Simple
Parking: Garage Door Opener
Parking Notes: Garage Door Opener
Pets Allowed: Yes
Property Attached Y/N: No
Property Sub-Type: Single Family Residence
Security: Smoke Detector(s)
Sewer: Public Sewer
Showing Instructions: 24 Hour Notice, Appointment Only, Call Listing Agent, Lockbox, ShowingTime
Special Sale Provisions: None
Utilities: Cable Available, Electricity Available
Water: Canal/Lake For Irrigation
Water Access Y/N: No
Water View: Lake
Windows: Insulated Windows, Storm Window(s)
Zoning: P-D
Local Schools
High School: Freedom High School
Middle School: Hunter's Creek Middle
Elementary School: Hunter's Creek Elem
Listed By / Shown By
Listed By
Agency Name: REAL BROKER, LLC
Agency Contact: 855-450-0442
Shown By
Agent Name: Martha Thomas
Agent Phone: (732) 261-9998
Agency Title: Florida Executive Realty

Estimate Your Payment
Estimated Payment
$ 1,627.77 per month $1,402.11 Principal & Interest $41.92 Property Tax $183.75 Homeowner's InsuranceChange Payment Information


Member Participants (and their affiliated licensees, if applicable) shall indicate on their websites that IDX information is provided exclusively for consumers’ personal non-commercial use, that it may not be used for any purpose other than to identify prospective properties consumers may be interested in purchasing, that the data is deemed reliable but is not guaranteed by MLS GRID, and that the use of the MLS GRID Data may be subject to an end user license agreement prescribed by the Member Participant’s applicable MLS if any and as amended from time to time. MLS GRID may, at its discretion, require use of other disclaimers as necessary to protect Member Participant, and/or their MLS from liability.
Based on information submitted to the MLS GRID. All data is obtained from various sources and may not have been verified by broker or MLS GRID. Supplied Open House Information is subject to change without notice. All information should be independently reviewed and verified for accuracy. Properties may or may not be listed by the office/agent presenting the information.
Privacy Policy / DMCA Notice / ADA Accessibility


This site is hosted, designed and copyright
© 1994 - 2026 by
Delta Media Group, Inc. -- Patent Pending --
3849 Ocita Drive | MLS# O6414544
This single family home located at 3849 Ocita Drive, Orlando, FL 32837 is currently listed for sale with an asking price of $630,000. This property was built in 1990 and has 4 bedrooms and 2 full and 1 partial baths with 2822 sq. ft. Ocita Drive is located in the HUNTERS CREEK TR 235B subdivision. Search HUNTERS CREEK TR 235B real estate on marthathomas.floridaexecutiverealty.com today.