MarthaThomas

BEDS3
BATHS3 full
SQUARE FEET2,594
MLS#A4707336
STATUSActive
PROPERTY TYPEResidential - Condominium
SUBDIVISIONMERIDIAN AT THE OAKS PRESERVE
Property Description
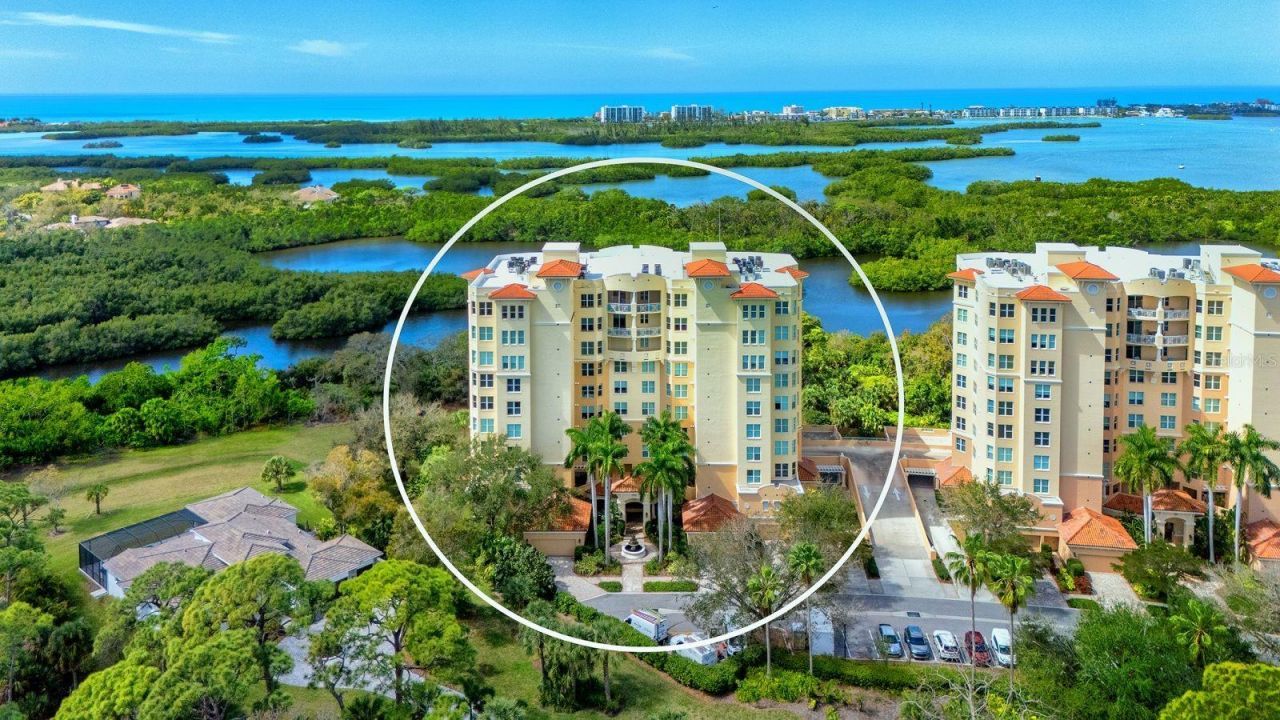
Experience the refined country club lifestyle of The Oaks Club in this exceptional waterfront residence within Meridian I at The Oaks Preserve in Osprey.From the moment you step through your private elevator foyer, unobstructed, sweeping water views make an unforgettable first impression. These vistas are beautifully framed from the living and dining areas, kitchen, primary suite, and private study. Step onto the generous balcony, where gentle breezes and breathtaking sunsets set the stage for serene waterfront living.This spacious, maintenance-free residence offers three bedrooms and three baths, including two en-suites, plus a separate den/study and a full laundry room. A private two-car garage beneath the building adds convenience and extra storage.Luxury finishes elevate the interiors, including marble flooring and countertops, stainless steel appliances, crown molding, and custom built-ins. The primary suite is a true retreat, with a sitting area overlooking tranquil water views and a spa-inspired bath featuring dual vanities, a spa tub, and a separate shower. Lovingly maintained by its original owner, the home reflects thoughtful design and pride of ownership throughout.Meridian I residents enjoy a private community pool, fitness center, outdoor grilling area, and on-site maintenance manager, all within the security of The Oaks Preserve's 24-hour guarded gate.Membership in The Oaks Club is required, with a range of membership options and privileges. Renowned for its coastal sophistication, the Club offers refined and casual dining, 36 holes of championship golf, 12 Har-Tru tennis courts, four pickleball courts, a regulation croquet lawn, a state-of-the-art fitness center, a junior Olympic pool, bocce, basketball, a playground, and a vibrant calendar of social and recreational events.Residence 701 at Meridian I is an extraordinary opportunity to embrace Sarasota's premier country club lifestyle, where unmatched amenities meet captivating waterfront views.
Property Features
Property Type: Residential - Condominium
Cooling: Central Air
Garage: 2
Heating: Central
Roof Type: Concrete, Tile
Stories: 10.0
Taxes: $6,082
Year Built: 2000
Amenities
Built-in Features
Ceiling Fans(s)
Crown Molding
Eat-in Kitchen
Elevator
High Ceilings
Solid Wood Cabinets
Stone Counters
Thermostat
Window Treatments
Balcony
Hurricane Shutters
Lighting
Feature Descriptions
Additional Rooms: Den/Library/Office, Great Room, Inside Utility
Appliances: Built-In Oven, Cooktop, Dishwasher, Dryer, Microwave, Refrigerator, Washer
Association Amenities: Elevators, Fitness Center, Gated, Pool, Spa/Hot Tub
Builder: Taylor Woodrow
Community Features: Buyer Approval Required, Clubhouse, Fitness Center, Gated Community - Guard, Pool, Restaurant, Sidewalks, Special Community Restrictions, Tennis Court(s), Wheelchair Access, Street Lights
Condo Fee: $6345/ Quarterly
Directions: From US 41, South of Beneva Rd. and across from McIntosh Rd & 41, turn onto North Point Rd on West side of 41 at guard gate to The Oaks Preserve; turn left into Meridian Condos, immediately turn left and building is the last one on your right to #385.
Exterior: Concrete, Stucco
Flood Zone Code: X AE,
Flooring: Hardwood, Marble
Foundation: Pillar/Post/Pier, Slab
HOA Fee: 1200/ Quarterly
HOA Y/N: Yes
Home Warranty Y/N: No
Hot Tub: Yes
Listing Terms: Cash, Conventional
Lot: FloodZone, In County, Landscaped, Sidewalk, Street Dead-End, Paved
Number of Pets: 1
Ownership: Fee Simple
Parking: Garage Door Opener, Guest
Parking Notes: Garage Door Opener, Guest
Pets Allowed: Yes
Pets Restrictions: Refer to Docs/Prop Mgr
Pets Size: Small (16-35 Lbs.)
Pets Weight (Max): 35
Property Attached Y/N: No
Property Sub-Type: Condominium
Security: Fire Alarm, Fire Sprinkler System, Gated Community, Security Gate, Security Lights, Smoke Detector(s)
Sewer: Public Sewer
Showing Instructions: Appointment Only, Contact Call Center, Listing Agent Must Accompany, ShowingTime
Special Sale Provisions: None
Utilities: BB/HS Internet Available, Cable Available, Electricity Connected, Public, Sewer Connected, Water Connected
Water: Public
Water Access Y/N: No
Windows: Window Treatments
Zoning: RSF1
Room Sizes
Great Room: 19.6x17.8
Kitchen: 11x9
Dining Room: 18x14
Primary Bedroom: 14.5x28.9
Bedroom 2: 12.1x12.6
Bedroom 3: 11x16
Primary Bathroom: 28x11
Bathroom 2: 7x7
Bathroom 3: 6.5x6.5
Den: 12.11x11.5
Laundry: 6.6x7.11
Local Schools
High School: Riverview High
Middle School: Brookside Middle
Elementary School: Gulf Gate Elementary
Listed By / Shown By
Listed By
Agency Name: MICHAEL SAUNDERS & COMPANY
Agency Contact: 941-907-9595
Shown By
Agent Name: Martha Thomas
Agent Phone: (732) 261-9998
Agency Title: Florida Executive Realty

Estimate Your Payment
Estimated Payment
$ 4,028.44 per month $3,113.57 Principal & Interest $506.83 Property Tax $408.04 Homeowner's InsuranceChange Payment Information


Member Participants (and their affiliated licensees, if applicable) shall indicate on their websites that IDX information is provided exclusively for consumers’ personal non-commercial use, that it may not be used for any purpose other than to identify prospective properties consumers may be interested in purchasing, that the data is deemed reliable but is not guaranteed by MLS GRID, and that the use of the MLS GRID Data may be subject to an end user license agreement prescribed by the Member Participant’s applicable MLS if any and as amended from time to time. MLS GRID may, at its discretion, require use of other disclaimers as necessary to protect Member Participant, and/or their MLS from liability.
Based on information submitted to the MLS GRID. All data is obtained from various sources and may not have been verified by broker or MLS GRID. Supplied Open House Information is subject to change without notice. All information should be independently reviewed and verified for accuracy. Properties may or may not be listed by the office/agent presenting the information.
Privacy Policy / DMCA Notice / ADA Accessibility


This site is hosted, designed and copyright
© 1994 - 2026 by
Delta Media Group, Inc. -- Patent Pending --
385 North Point Road, Unit 701 | MLS# A4707336
This condo located at 385 North Point Road, Unit 701, Osprey, FL 34229 is currently listed for sale with an asking price of $1,399,000. This property was built in 2000 and has 3 bedrooms and 3 full baths with 2594 sq. ft. North Point Road, Unit 701 is located in the MERIDIAN AT THE OAKS PRESERVE subdivision. Search MERIDIAN AT THE OAKS PRESERVE real estate on marthathomas.floridaexecutiverealty.com today.