MarthaThomas

BEDS3
BATHS2 full
SQUARE FEET2,836
MLS#TB8549744
STATUSActive
PROPERTY TYPERental - Single Family
SUBDIVISIONVARREA
Property Description
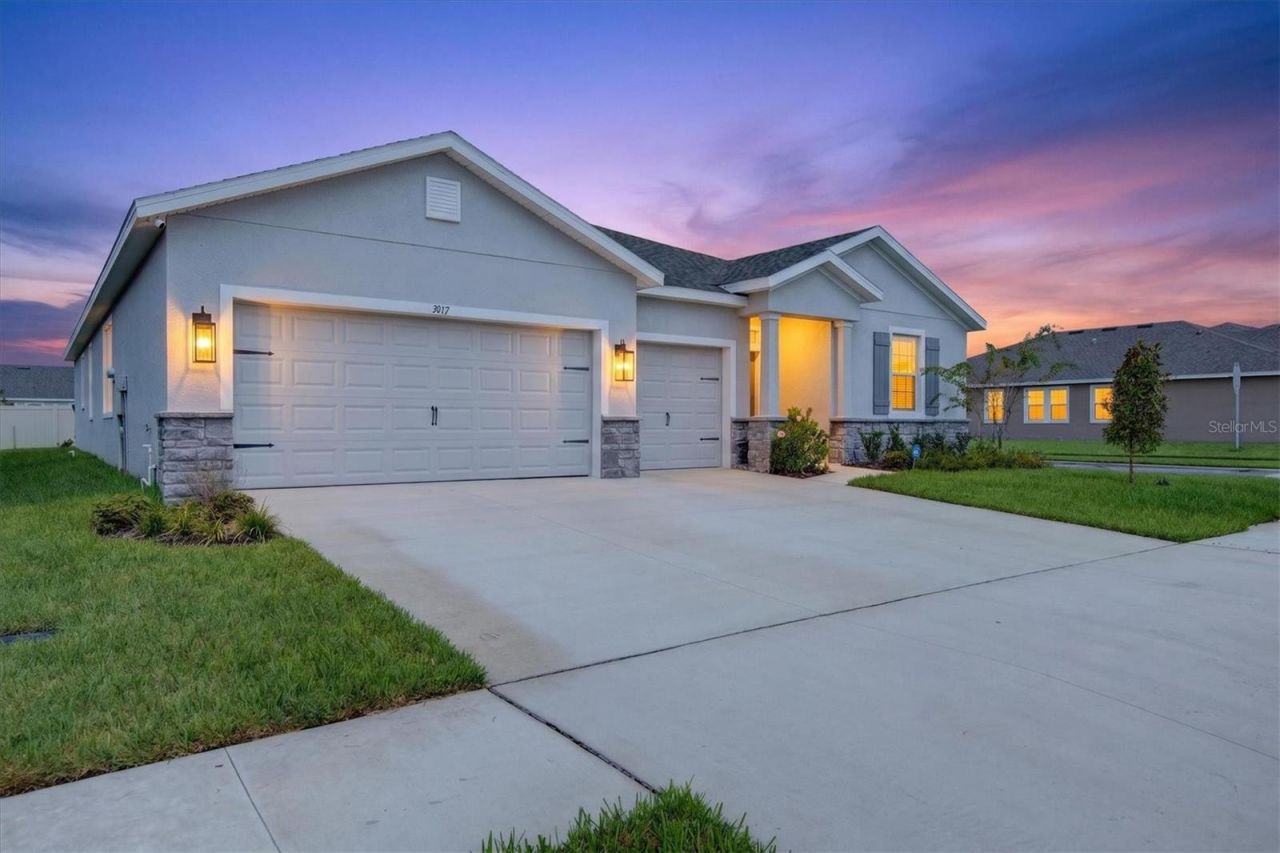
Welcome to this stunning luxury rental offering the perfect blend of modern design, space, comfort, and functionality. Positioned on a desirable corner homesite, this beautifully appointed residence features a fenced backyard, covered outdoor living area, open-concept floor plan, designer finishes, and exceptional natural light throughout.From the moment you step inside, the home makes an immediate impression with seamless luxury vinyl plank flooring, elevated ceilings, statement lighting, and a sophisticated foyer. The spacious living and dining areas flow effortlessly together, creating an ideal layout for entertaining, relaxing, or everyday living. The main living room is anchored by a striking modern fireplace feature wall and enhanced by oversized windows and direct access to the outdoor living space.The kitchen serves as the heart of the home and features an oversized center island, abundant cabinetry, generous counter space, stylish pendant lighting, and an open layout that connects beautifully with the living and dining areas. Whether hosting guests or enjoying a quiet night at home, this floor plan was designed for both comfort and convenience.The formal dining area provides additional space for gatherings and entertaining, while the home's neutral designer palette, upgraded lighting, clean architectural lines, and thoughtful finishes create a polished, upscale atmosphere throughout.Step outside to enjoy the privacy and flexibility of a fenced backyard, covered patio, and spacious corner lot. The rare 3-car garage offers exceptional parking, storage, and versatility-an increasingly hard-to-find feature in today's rental market.If you have been searching for a luxury home for rent with a fenced yard, corner lot, modern fireplace, oversized kitchen island, open floor plan, luxury vinyl flooring, high ceilings, designer lighting, and indoor-outdoor living, this home checks all the boxes.Beautifully maintained, thoughtfully designed, and move-in ready, this exceptional rental offers the elevated lifestyle today's tenants are looking for. Schedule your private showing today and experience this home.
Property Features
Property Type: Rental - Single Family
Cooling: Central Air
Garage: 2 car attached
Heating: Central
Lot Size: 0.19 Acres
Year Built: 2026
Amenities
Ceiling Fans(s)
High Ceilings
Open Floorplan
Primary Bedroom Main Floor
Solid Surface Counters
Stone Counters
Thermostat
Walk-In Closet(s)
Window Treatments
Lighting
Sidewalk
Feature Descriptions
Additional Rooms: Inside Utility
Appliances: Built-In Oven, Cooktop, Dishwasher, Disposal, Exhaust Fan, Ice Maker, Microwave, Wine Refrigerator
Builder: D.R. Horton
Community Features: Clubhouse, Dog Park, Playground, Pool, Sidewalks, Street Lights
Days on Site: 10
Directions: From I-4, take Exit 22 for Park Rd. Head north on Park Rd, then turn right onto Frontage Rd. Continue approximately 2 miles and turn left onto Charlie Taylor Rd. Continue approximately 1.3 miles, then turn left onto Brookside Creek Dr. Proceed through the
Fencing: Fenced, Back Yard
Fireplace: Decorative, Primary Bedroom
Flood Zone Code: X
Flooring: Carpet, Vinyl
HOA Y/N: Yes
Home Warranty Y/N: No
Lease Terms: Twelve Months
Lot: Corner Lot, Cul-De-Sac, Sidewalk, Paved
Lot Dimensions: 0.19
Number of Pets: 2
Other Equipment: Irrigation Equipment
Patio/Porch: Rear Porch
Pets Allowed: Cats OK, Dogs OK
Pets Restrictions: PROPERTY MANAGEMENT TO APPROVE ALL PETS
Property Attached Y/N: No
Property Sub-Type: Single Family Residence
Security: Fire Alarm, Security Lights, Smoke Detector(s), Touchless Entry
Sewer: Public Sewer
Showing Instructions: Appointment Only, Lock Box Electronic
Utilities: Cable Connected, Electricity Connected, Public, Sewer Connected, Water Connected
Water: Public
Water Access Y/N: No
Windows: Blinds, Double Pane Windows
Room Sizes
Primary Bedroom: 18x14
Bedroom 2: 12x11
Bedroom 3: 12x12
Local Schools
High School: Plant City-HB
Middle School: Marshall-HB
Elementary School: Knights-HB
Listed By / Shown By
Listed By
Agency Name: NXTDEAL REALTY LLC
Agency Contact: 312-340-7335
Shown By
Agent Name: Martha Thomas
Agent Phone: (732) 261-9998
Agency Title: Florida Executive Realty



Member Participants (and their affiliated licensees, if applicable) shall indicate on their websites that IDX information is provided exclusively for consumers’ personal non-commercial use, that it may not be used for any purpose other than to identify prospective properties consumers may be interested in purchasing, that the data is deemed reliable but is not guaranteed by MLS GRID, and that the use of the MLS GRID Data may be subject to an end user license agreement prescribed by the Member Participant’s applicable MLS if any and as amended from time to time. MLS GRID may, at its discretion, require use of other disclaimers as necessary to protect Member Participant, and/or their MLS from liability.
Based on information submitted to the MLS GRID. All data is obtained from various sources and may not have been verified by broker or MLS GRID. Supplied Open House Information is subject to change without notice. All information should be independently reviewed and verified for accuracy. Properties may or may not be listed by the office/agent presenting the information.
Privacy Policy / DMCA Notice / ADA Accessibility


This site is hosted, designed and copyright
© 1994 - 2026 by
Delta Media Group, Inc. -- Patent Pending --
3917 Harvest Hearth Place | MLS# TB8549744
This property located at 3917 Harvest Hearth Place, Plant City, FL 33565 is currently listed for rent with an asking price of $3,100 / Monthly. Search Plant City real estate on marthathomas.floridaexecutiverealty.com today.