MarthaThomas

BEDS4
BATHS2 full
SQUARE FEET1,344
MLS#L4965232
STATUSActive
PROPERTY TYPERental - Mobile Home
SUBDIVISIONCOUNTRY TRAILS
Property Description
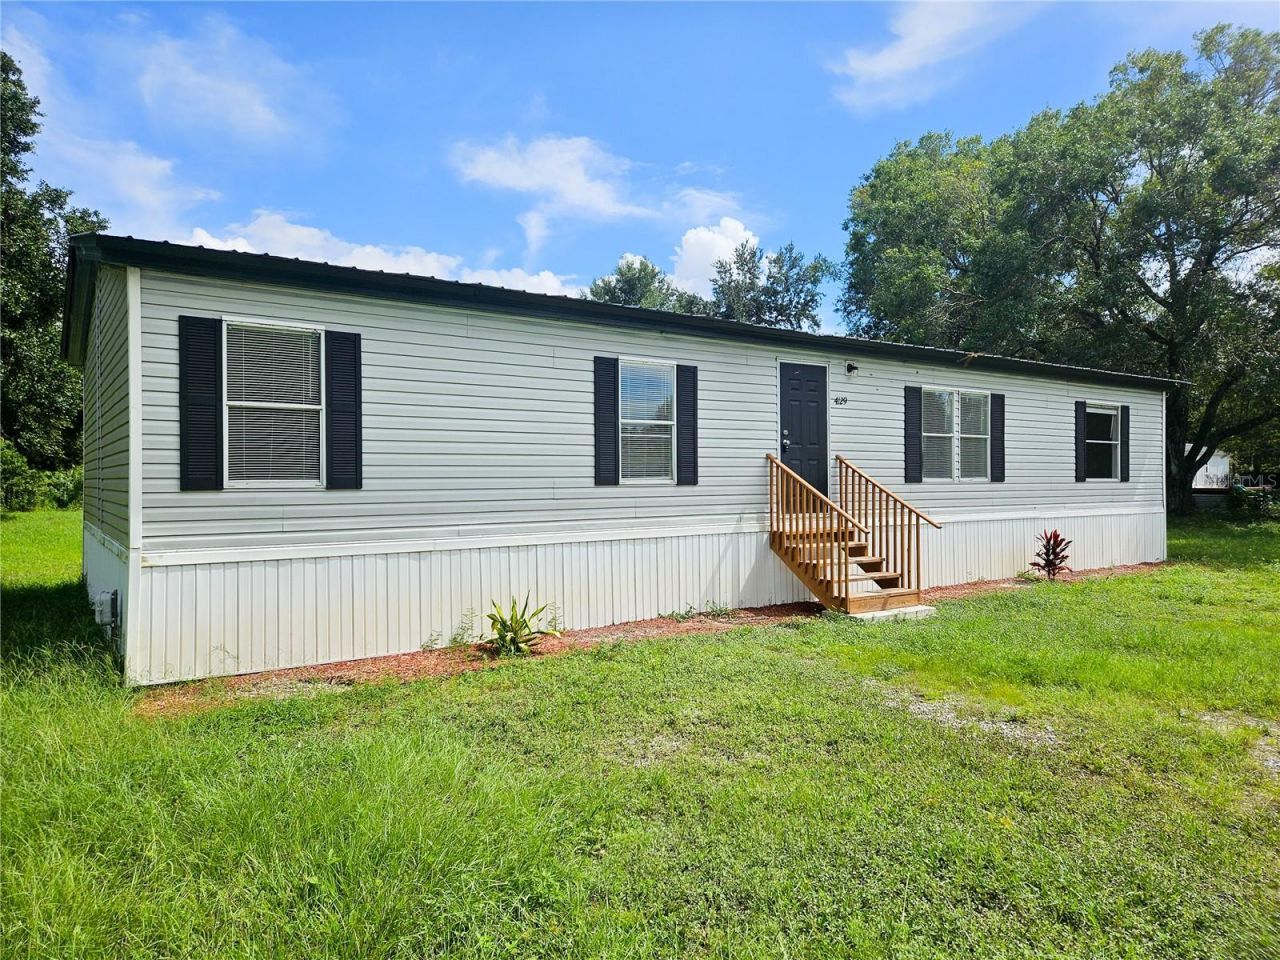
Virtually Staged. Searching for Acreage? You've Found It! Discover 3.27 acre 4 bedroom, 2 bath home in the highly desirable Country Trails community of Polk City! This fast-growing area offers the perfect mix of country charm and modern convenience. This updated home features: updated flooring throughout, modern kitchen appliances, freshly painted interior with washer & dryer included. The property is fully fenced with a front privacy fence and gated entrance. Major updates completed in 2024 include: New electrical service panel, brand new A/C system, updated well pump & water softener, new septic & drain field and durable 50-year metal roof With all these updates, this home feels practically new - while still offering that classic country lifestyle you've been looking for. Centrally located and close to I-4. Sorry, no pets.
Property Features
Property Type: Rental - Mobile Home
Cooling: Central Air
Heating: Central, Electric
Lot Size: 3.27 Acres
Year Built: 1999
Amenities
Ninguno
Split Bedroom
Storage
Feature Descriptions
Appliances: Dishwasher, Dryer, Microwave, Range, Range Hood, Refrigerator, Washer, Water Softener
Days on Site: 8
Directions: From US 33 take Country Trails West, Right on Cypress Trails Dr and right on Woodsridge Dr. House is 3rd property on the right.
Fencing: Fenced
Flood Zone Code: x
Flooring: Laminate, Luxury Vinyl, Vinyl
HOA Y/N: Yes
Home Warranty Y/N: No
Lease Terms: Twelve Months
Lot: In County, Unpaved, Zoned for Horses
Lot Dimensions: 3.27
Pets Allowed: No
Property Attached Y/N: No
Property Sub-Type: Manufactured Home
Sewer: Septic Tank
Showing Instructions: ShowingTime
Utilities: Electricity Available, Water Available
Water: Well
Water Access Y/N: No
Room Sizes
Living Room: 20x11
Primary Bedroom: 11x13
Kitchen: 11x13
Dining Room: 11x9
Bedroom 2: 9x11
Bedroom 3: 11x11
Bedroom 4: 8x12
Listed By / Shown By
Listed By
Agency Name: REMAX EXPERTS
Agency Contact: adockery@remax.net
Shown By
Agent Name: Martha Thomas
Agent Phone: (732) 261-9998
Agency Title: Florida Executive Realty



Member Participants (and their affiliated licensees, if applicable) shall indicate on their websites that IDX information is provided exclusively for consumers’ personal non-commercial use, that it may not be used for any purpose other than to identify prospective properties consumers may be interested in purchasing, that the data is deemed reliable but is not guaranteed by MLS GRID, and that the use of the MLS GRID Data may be subject to an end user license agreement prescribed by the Member Participant’s applicable MLS if any and as amended from time to time. MLS GRID may, at its discretion, require use of other disclaimers as necessary to protect Member Participant, and/or their MLS from liability.
Based on information submitted to the MLS GRID. All data is obtained from various sources and may not have been verified by broker or MLS GRID. Supplied Open House Information is subject to change without notice. All information should be independently reviewed and verified for accuracy. Properties may or may not be listed by the office/agent presenting the information.
Privacy Policy / DMCA Notice / ADA Accessibility


This site is hosted, designed and copyright
© 1994 - 2026 by
Delta Media Group, Inc. -- Patent Pending --
4129 Woodsridge Drive | MLS# L4965232
This property located at 4129 Woodsridge Drive , Polk City, FL 33868 is currently listed for rent with an asking price of $1,750 / Monthly. Search Polk City real estate on marthathomas.floridaexecutiverealty.com today.