MarthaThomas

BEDS4
BATHS2 full 1 partial
SQUARE FEET2,315
MLS#O6446408
STATUSActive
PROPERTY TYPEResidential - Single Family
SUBDIVISIONLAKE BOSSE OAKS
Property Description
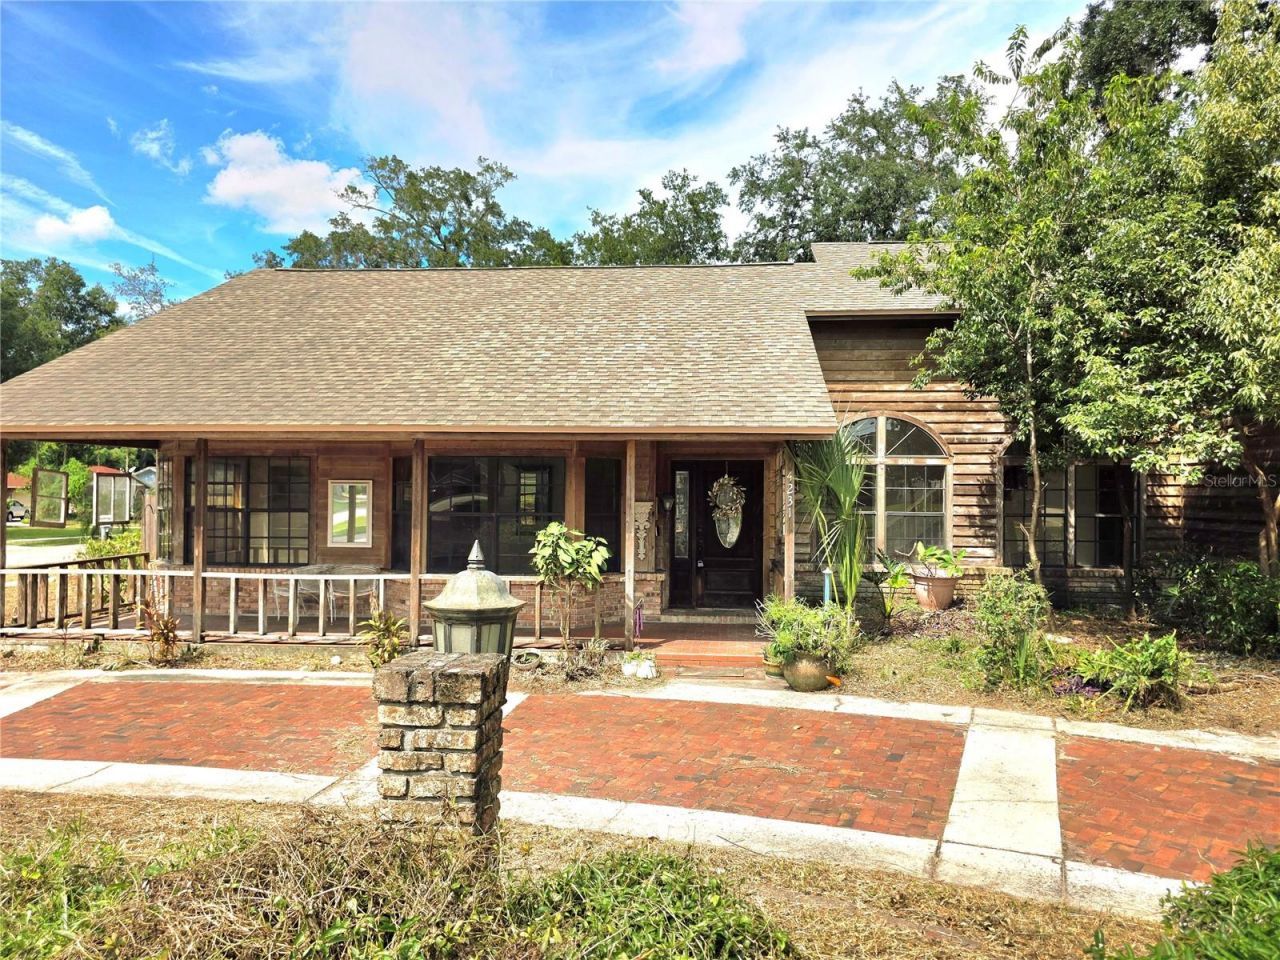
Handyman & Investor Special/Fixer Upper! Incredible opportunity to build instant sweat equity with this 4-bedroom, 2.5-bathroom pool home in Lockhart. Situated on a massive corner lot, this property is a cosmetic rehab project primed for a fix-and-flip, a cash-flowing rental asset, or a handyman owner ready to unlock sweat equity. With a New Roof in 2021 and New A/C in 2022 already in place, your budget goes straight toward high-ROI cosmetic finishes.Interior features a functional split-level floor plan with an expansive interior. The entire second floor is dedicated to a private primary suite boasting an ensuite bath and walk-in closet. The main level includes formal living and dining rooms, a separate breakfast nook, and a versatile bonus room/workshop.Exterior & Amenities includes a Screen-enclosed saltwater pool and spa. Dual paved brick driveways (including a front circular drive and a private rear driveway leading to the 2-car garage). Backyard basketball hoop and large corner lot footprint.Centrally located with quick access to FL-414, I-4, FL-408, FL-429, and FL-528. Enjoy a seamless 15-20 minute commute to Downtown Orlando, 30 minutes to UCF, and minutes to Maitland, Winter Park, and Apopka.Estimated market rent ranges from $2,950 to $3,300/month, offering built-in equity from day one.Available for Cash, Hard Money, VA, or Conventional Renovation financing (rehab costs can be rolled into your loan). Schedule your private tour, lock in this opportunity and submit your contract today!All dimensions are estimated and may vary from descriptions. Buyer to independently verify.
Property Features
Property Type: Residential - Single Family
Cooling: Central Air
Fenced: Yes
Garage: 2 car attached
Heating: Electric
Home Style: Contemporary
Lot Size: 0.28 Acres
Roof Type: Shingle
Stories: 2.0
Taxes: $7,023
Year Built: 1987
Amenities
Built-in Features
Cathedral Ceiling(s)
Ceiling Fans(s)
Central Vaccum
Eat-in Kitchen
High Ceilings
Kitchen/Family Room Combo
Living Room/Dining Room Combo
PrimaryBedroom Upstairs
Split Bedroom
Thermostat
Vaulted Ceiling(s)
Walk-In Closet(s)
Lighting
Outdoor Shower
Private Mailbox
Private Yard
Rain Gutters
Sidewalk
Storage
Feature Descriptions
Additional Rooms: Bonus Room, Breakfast Room Separate, Den/Library/Office, Family Room, Formal Dining Room Separate, Formal Living Room Separate, Storage Rooms
Appliances: Built-In Oven, Cooktop, Dishwasher, Disposal, Electric Water Heater, Refrigerator
Days on Site: 1
Directions: Maitland Blvd to Magnolia Homes Rd. Go south aprox 1/2 mile to Lake Bosse Oaks and turn right to stop sign then turn left. Road curves back to right and the house is at the end of the street on the right.
Exterior: Brick, Frame, Wood Siding
Fencing: Fenced, Vinyl, Wood
Fireplace: Living Room
Fireplace Y/N: Yes
Flood Zone Code: X
Flooring: Ceramic Tile, Luxury Vinyl
Foundation: Slab
HOA Fee: 175/ Semi-Annually
HOA Y/N: Yes
Home Warranty Y/N: No
Listing Terms: Cash, Conventional, Other, VA Loan
Lot: Corner Lot, Private
Lot Dimensions: 0.28
Other Equipment: Irrigation Equipment, Private Yard
Other Structures: Shed(s), Workshop
Ownership: Fee Simple
Parking: Circular Driveway, Curb Parking, Driveway, Garage Door Opener, Garage Faces Rear, Ground Level, Guest, Off Street, Open, Workshop in Garage
Parking Notes: Circular Driveway, Curb Parking, Driveway, Garage Doo
Patio/Porch: Covered, Deck, Front Porch, Screened
Pets Allowed: Yes
Pool: Deck, Gunite, Heated, In Ground, Lighting, Salt Water, Screen Enclosure, Tile
Property Attached Y/N: No
Property Sub-Type: Single Family Residence
Security: Security System, Smoke Detector(s)
Sewer: Public Sewer
Showing Instructions: Combination Lock Box, Go Direct, Lock Box Coded, See Remarks, ShowingTime
Spa: In Ground
Special Sale Provisions: None
Swimming Pool: Yes
Utilities: BB/HS Internet Available, Electricity Available, Water Available
Vegetation: Mature Landscaping, Trees/Landscaped
Water: Public
Water Access Y/N: No
Windows: Skylight(s)
Zoning: R-1AA
Room Sizes
Dinette: 11x10
Kitchen: 13x12
Living Room: 20x16
Dining Room: 12x12
Family Room: 15x13
Bedroom 2: 12x11
Bedroom 3: 12x10
Bedroom 4: 12x10
Bonus Room: 10x6
Primary Bedroom: 15x12
Local Schools
High School: Wekiva High
Middle School: Lockhart Middle
Elementary School: Riverside Elem
Listed By / Shown By
Listed By
Agency Name: CHARLES RUTENBERG REALTY ORLANDO
Agency Contact: 407-622-2122
Shown By
Agent Name: Martha Thomas
Agent Phone: (732) 261-9998
Agency Title: Florida Executive Realty

Estimate Your Payment
Estimated Payment
$ 1,592.14 per month $890.23 Principal & Interest $585.25 Property Tax $116.67 Homeowner's InsuranceChange Payment Information


Member Participants (and their affiliated licensees, if applicable) shall indicate on their websites that IDX information is provided exclusively for consumers’ personal non-commercial use, that it may not be used for any purpose other than to identify prospective properties consumers may be interested in purchasing, that the data is deemed reliable but is not guaranteed by MLS GRID, and that the use of the MLS GRID Data may be subject to an end user license agreement prescribed by the Member Participant’s applicable MLS if any and as amended from time to time. MLS GRID may, at its discretion, require use of other disclaimers as necessary to protect Member Participant, and/or their MLS from liability.
Based on information submitted to the MLS GRID. All data is obtained from various sources and may not have been verified by broker or MLS GRID. Supplied Open House Information is subject to change without notice. All information should be independently reviewed and verified for accuracy. Properties may or may not be listed by the office/agent presenting the information.
Privacy Policy / DMCA Notice / ADA Accessibility


This site is hosted, designed and copyright
© 1994 - 2026 by
Delta Media Group, Inc. -- Patent Pending --
4231 Tall Tree Drive | MLS# O6446408
This single family home located at 4231 Tall Tree Drive , Orlando, FL 32810 is currently listed for sale with an asking price of $400,000. This property was built in 1987 and has 4 bedrooms and 2 full and 1 partial baths with 2315 sq. ft. Tall Tree Drive is located in the LAKE BOSSE OAKS subdivision. Search LAKE BOSSE OAKS real estate on marthathomas.floridaexecutiverealty.com today.