MarthaThomas

BEDS5
BATHS5 full
SQUARE FEET3,783
MLS#O6445330
STATUSActive
PROPERTY TYPEResidential - Single Family
SUBDIVISIONARCADIA AT CROSSPRAIRIE
Property Description
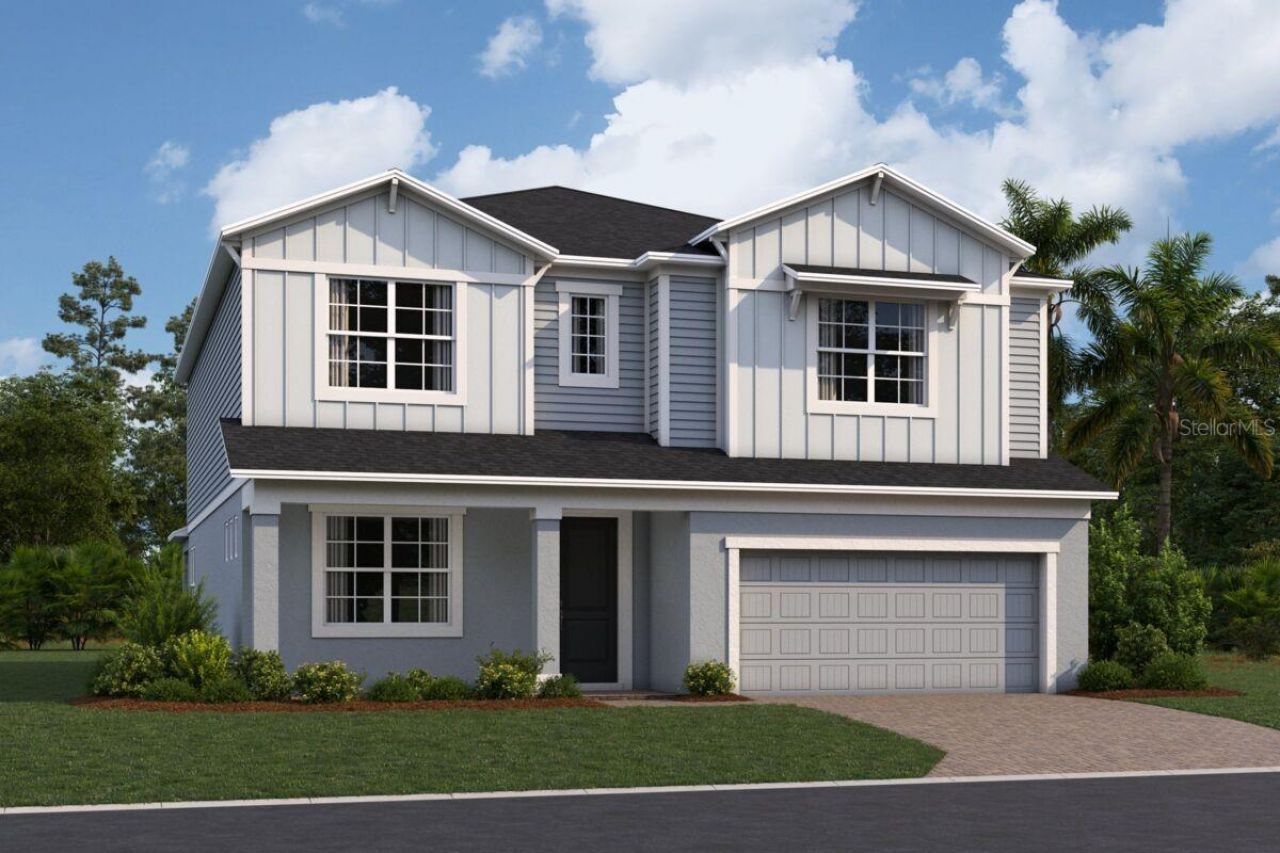
Under Construction. Located at 4284 Arcadia Garden Way in St Cloud, this new construction home offers 3,556 square feet of living space across 2 levels. The layout is designed for everyday comfort, with 5 bedrooms and 5 bathrooms providing room for family members, guests, or a dedicated home office. Additional highlights include a covered lanai, a covered balcony, a loft, owner's suites on the main and upper levels, a 2-car garage, and more! The main level centers on an open-concept living space that connects the kitchen, dining area, and gathering room. This arrangement keeps conversation flowing between rooms and allows natural light to reach deeper into the interior. A covered lanai extends the living area outdoors, offering a shaded spot for morning coffee, evening meals, or weekend gatherings.Thoughtful design carries through the home, from the traffic flow between shared and private spaces to the placement of windows that bring in daylight. The second level adds separation between sleeping quarters and the main gathering areas, a practical benefit for households with varied schedules. As a new construction home, the structure, systems, and finishes are all new, reducing the maintenance tasks that typically come with older homes. Pre-selected features are already in place throughout the interior!
Property Features
Property Type: Residential - Single Family
Cooling: Central Air
Garage: 2 car attached
Heating: Central, Radiant Ceiling
Lot Size: 0.17 Acres
Roof Type: Shingle
Stories: 2.0
Taxes: $0
Year Built: 2026
Amenities
Open Floorplan
PrimaryBedroom Upstairs
Solid Surface Counters
Tray Ceiling(s)
Walk-In Closet(s)
Rain Gutters
Sidewalk
Feature Descriptions
Additional Rooms: Loft
Appliances: Dishwasher, Disposal, Electric Water Heater, Microwave
Association Amenities: Park, Pickleball Court(s), Playground, Pool, Trail(s)
Builder: M/I Homes
Community Features: Community Mailbox, Park, Playground, Pool, Sidewalks, Street Lights
Directions: From FL-417 Toll S: take Florida's Turnpike South to Exit 240 for Kissimmee Park Road in Osceola County. Turn right on Clay Whaley Road. Turn left on Cross Prairie Pkwy, then continue straight for approximately 0.7 miles and the community will be on your
Exterior: Block, Cement Siding, Stucco
Flood Zone Code: X
Flooring: Carpet, Ceramic Tile, Vinyl
Foundation: Slab
Garage Dimensions: 19x22
HOA Fee: 75/ Monthly
HOA Y/N: Yes
Home Warranty Y/N: No
Listing Terms: Cash, Conventional, FHA, VA Loan
Lot: Irregular Lot, Sidewalk
Lot Dimensions: 0.17
Model: Sonoma II
Number of Pets: 10+
Other Equipment: Irrigation Equipment
Ownership: Fee Simple
Patio/Porch: Covered, Other, Porch
Pets Allowed: Yes
Property Attached Y/N: No
Property Sub-Type: Single Family Residence
Security: Gated Community, Smoke Detector(s)
Sewer: Public Sewer
Showing Instructions: Contact Call Center, ShowingTime
Special Sale Provisions: None
Utilities: Fiber Optics, Underground Utilities
Water: Public
Water Access Y/N: No
Windows: Double Pane Windows, Low-Emissivity Windows
Zoning: X
Room Sizes
Family Room: 15x22
Dinette: 11x12
Kitchen: 11x14
Balcony/Porch/Lanai: 12x17
Balcony/Porch/Lanai: 40x9
Primary Bedroom: 12x17
Laundry: 9x8
Primary Bathroom: 15x22
Bedroom 3: 10x13
Bedroom 4: 12x14
Bedroom 5: 12x11
Loft: 19x17
Local Schools
High School: St. Cloud High School
Middle School: Neptune Middle (6-8)
Elementary School: Neptune Elementary
Listed By / Shown By
Listed By
Agency Name: KELLER WILLIAMS ADVANTAGE REALTY
Agency Contact: murraycoleman@kw.com
Shown By
Agent Name: Martha Thomas
Agent Phone: (732) 261-9998
Agency Title: Florida Executive Realty

Estimate Your Payment
Estimated Payment
$ 1,812.38 per month $1,602.39 Principal & Interest $0.00 Property Tax (data not provided by mls) $210.00 Homeowner's InsuranceChange Payment Information


Member Participants (and their affiliated licensees, if applicable) shall indicate on their websites that IDX information is provided exclusively for consumers’ personal non-commercial use, that it may not be used for any purpose other than to identify prospective properties consumers may be interested in purchasing, that the data is deemed reliable but is not guaranteed by MLS GRID, and that the use of the MLS GRID Data may be subject to an end user license agreement prescribed by the Member Participant’s applicable MLS if any and as amended from time to time. MLS GRID may, at its discretion, require use of other disclaimers as necessary to protect Member Participant, and/or their MLS from liability.
Based on information submitted to the MLS GRID. All data is obtained from various sources and may not have been verified by broker or MLS GRID. Supplied Open House Information is subject to change without notice. All information should be independently reviewed and verified for accuracy. Properties may or may not be listed by the office/agent presenting the information.
Privacy Policy / DMCA Notice / ADA Accessibility


This site is hosted, designed and copyright
© 1994 - 2026 by
Delta Media Group, Inc. -- Patent Pending --
4284 Arcadia Garden Way | MLS# O6445330
This single family home located at 4284 Arcadia Garden Way , Saint Cloud, FL 34772 is currently listed for sale with an asking price of $719,990. This property was built in 2026 and has 5 bedrooms and 5 full baths with 3783 sq. ft. Arcadia Garden Way is located in the ARCADIA AT CROSSPRAIRIE subdivision. Search ARCADIA AT CROSSPRAIRIE real estate on marthathomas.floridaexecutiverealty.com today.