MarthaThomas

BEDS2
BATHS2 full
SQUARE FEET940
MLS#O6441993
STATUSActive
PROPERTY TYPEResidential - Condominium
SUBDIVISIONGOLF VILLAS 02 AT POINCIANA
Property Description
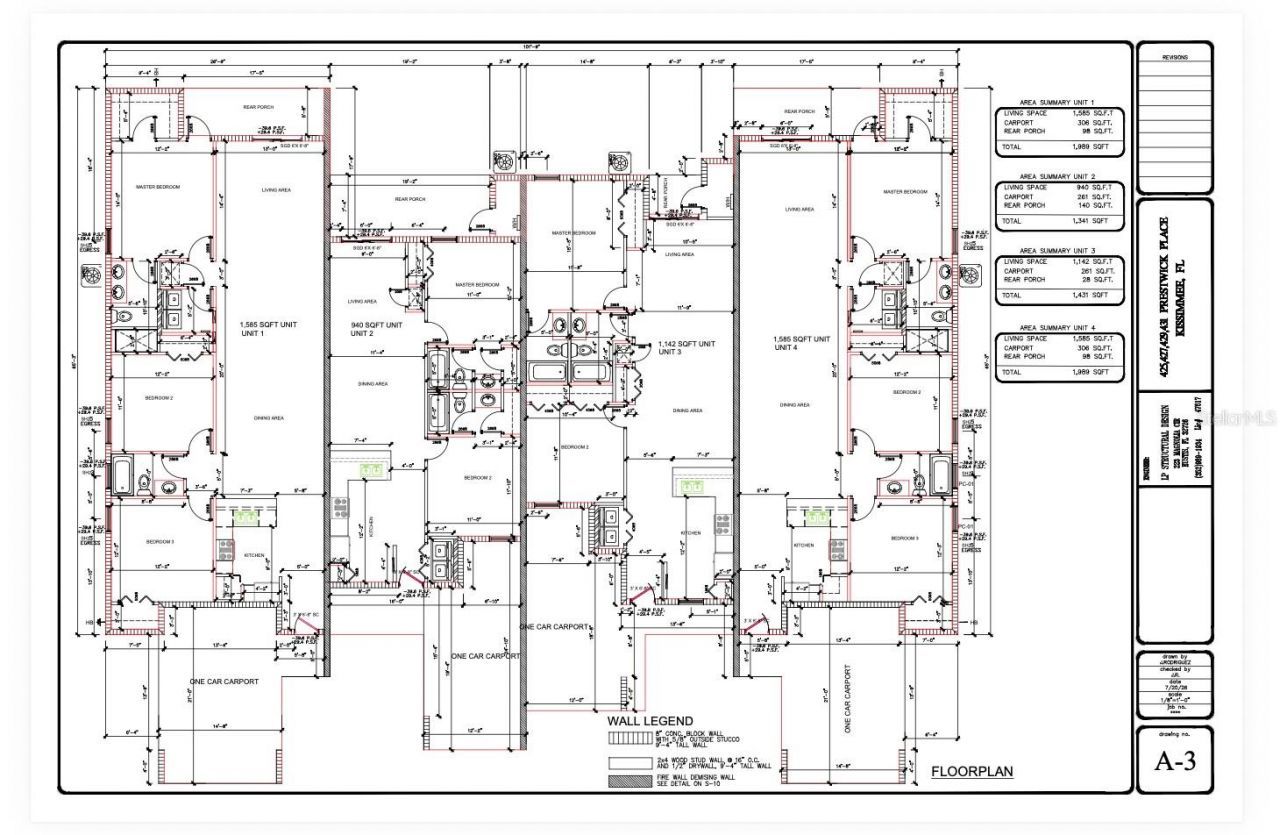
Under Construction. Investor opportunity in Poinciana! This brand-new construction duplex unit in Golf Villas II is currently being built, with completion expected in May 2027. Get in early and lock in new construction at an entry-level price. The home offers 2 bedrooms, 2 full bathrooms and 940 sq ft of single-level heated living space. It's built with concrete block, sits in Flood Zone X, and includes an assigned carport space. With no minimum lease period, it's a strong fit for buy-and-hold investors looking for a low-maintenance rental. You're minutes from Cypress Pkwy and Poinciana Pkwy, with shopping, dining and commuter routes toward Kissimmee and Orlando. Ask about purchasing both sides of the duplex for a complete investment package. Schedule your showing today!
Property Features
Property Type: Residential - Condominium
Cooling: Central Air
Heating: Central
Lot Size: 0.03 Acres
Roof Type: Shingle
Stories: 1.0
Taxes: $198
Year Built: 2027
Amenities
Kitchen/Family Room Combo
Living Room/Dining Room Combo
Sidewalk
Feature Descriptions
Appliances: Dishwasher, Microwave, Range
Builder: 123456789
Community Features: Sidewalks
Directions: Continue onto Kinney Harmon RdContinue onto Poinciana PkwyTurn left onto Cypress PkwyTurn right onto Marigold AveTurn left onto Prestwick Pl
Exterior: Block
Flood Zone Code: x
Flooring: Ceramic Tile
Foundation: Concrete Perimeter
HOA Fee: 410/ Monthly
HOA Y/N: Yes
Home Warranty Y/N: No
Listing Terms: Cash, Conventional, FHA, VA Loan
Lot Dimensions: 0.03
Model: 123456789
Ownership: Fee Simple
Pets Allowed: Cats OK, Dogs OK
Property Attached Y/N: No
Property Sub-Type: Condominium
Sewer: Public Sewer
Showing Instructions: Go Direct
Special Sale Provisions: None
Utilities: Electricity Available, Water Available
Water: Public
Water Access Y/N: No
Listed By / Shown By
Listed By
Agency Name: LPT REALTY, LLC
Agency Contact: 877-366-2213
Shown By
Agent Name: Martha Thomas
Agent Phone: (732) 261-9998
Agency Title: Florida Executive Realty

Estimate Your Payment
Estimated Payment
$ 582.88 per month $500.75 Principal & Interest $16.50 Property Tax $65.63 Homeowner's InsuranceChange Payment Information


Member Participants (and their affiliated licensees, if applicable) shall indicate on their websites that IDX information is provided exclusively for consumers’ personal non-commercial use, that it may not be used for any purpose other than to identify prospective properties consumers may be interested in purchasing, that the data is deemed reliable but is not guaranteed by MLS GRID, and that the use of the MLS GRID Data may be subject to an end user license agreement prescribed by the Member Participant’s applicable MLS if any and as amended from time to time. MLS GRID may, at its discretion, require use of other disclaimers as necessary to protect Member Participant, and/or their MLS from liability.
Based on information submitted to the MLS GRID. All data is obtained from various sources and may not have been verified by broker or MLS GRID. Supplied Open House Information is subject to change without notice. All information should be independently reviewed and verified for accuracy. Properties may or may not be listed by the office/agent presenting the information.
Privacy Policy / DMCA Notice / ADA Accessibility


This site is hosted, designed and copyright
© 1994 - 2026 by
Delta Media Group, Inc. -- Patent Pending --
429 Prestwick Place , Unit 2 | MLS# O6441993
This condo located at 429 Prestwick Place , Unit 2, Poinciana, FL 34759 is currently listed for sale with an asking price of $225,000. This property was built in 2027 and has 2 bedrooms and 2 full baths with 940 sq. ft. Prestwick Place , Unit 2 is located in the GOLF VILLAS 02 AT POINCIANA subdivision. Search GOLF VILLAS 02 AT POINCIANA real estate on marthathomas.floridaexecutiverealty.com today.