MarthaThomas

BEDS6
BATHS6 full
SQUARE FEET6,413
MLS#TB8549241
STATUSActive
PROPERTY TYPEResidential - Single Family
SUBDIVISIONBEACH PARK
Property Description
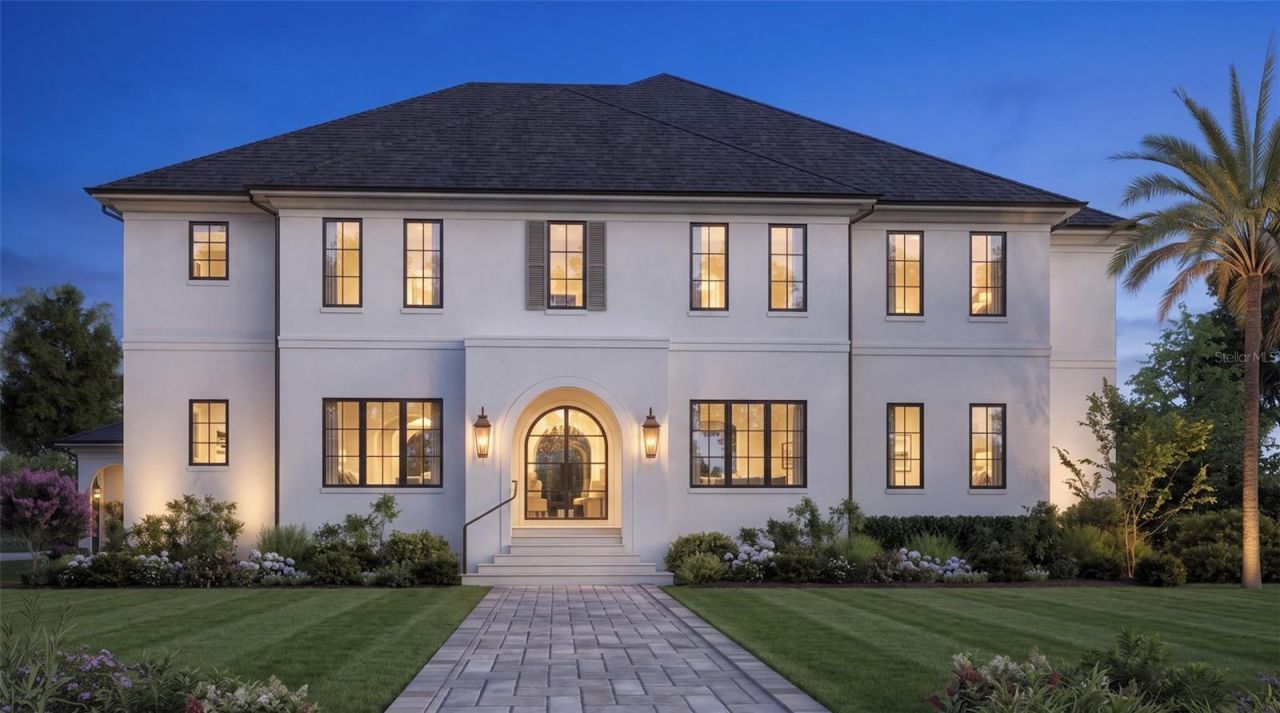
Under Construction. Brand-new construction built by Hooter Construction, LLC. on an oversized 110'x110' Beach Park lot. This 6,413 SFhome offers 6 bedrooms, 6 full baths, and a 3-car garage, built toexceed 150 MPH wind loads with all block 2 story exterior walls, andhurricane-impact windows and doors throughout.The kitchen is outfitted with a full Thermador package - 30panel-ready refrigerator and freezer, 48 range, 48 hood, andpanel-ready dishwasher - set against Volaza quartz counters, a fullslab backsplash, and Kohler Studio McGee brass fixtures. A dedicatedprep kitchen adds a second dishwasher, wine and beveragerefrigeration, and zellige tile backsplash. The media bar andprofessional outdoor kitchen extend the entertaining space further.Engineered white oak flooring runs throughout the main living areas,complemented by soaring ceilings - 22' in the foyer, 10'8 in thedining and great rooms - and extensive custom millwork includingrecessed paneling, tongue-and-groove ceiling detail, and stained beamaccents. The owner's suite features a spa-style bath with Calacattagold marble, a freestanding soaking tub, and dual vanities with brushedbrass fixtures. All lighting throughout the home are visual comfort fixtures.Outside, enjoy a saltwater pool and spa with water bowl fountains, acovered outdoor kitchen, and a fully sodded, irrigated lot enclosed bywhite PVC fencing. Additional builder specs include a 1-yearworkmanship/2-year systems/10-year structural warranty, structured Cat6 wiring, whole-home alarm prewire, and dual-zone Carrier HVAC.A rare combination of scale, craftsmanship, and lot in the heart ofbeautiful Beach Park! Ideally located just minutes from Hyde Park,Soho, Downtown Tampa, TIA, International Mall, top-rated restaurants,and shopping.
Property Features
Property Type: Residential - Single Family
Cooling: Central Air, Zoned
Fenced: Yes
Garage: 3 car attached
Heating: Central, Electric, Heat Pump, Zoned
Home Style: Custom, Traditional
Lot Size: 0.28 Acres
Roof Type: Shingle
Stories: 2.0
Taxes: $8,355
Year Built: 1960
Amenities
Ceiling Fans(s)
Coffered Ceiling(s)
Crown Molding
High Ceilings
Kitchen/Family Room Combo
Open Floorplan
PrimaryBedroom Upstairs
Solid Surface Counters
Solid Wood Cabinets
Split Bedroom
Stone Counters
Walk-In Closet(s)
Outdoor Kitchen
Private Yard
Rain Gutters
Feature Descriptions
Additional Rooms: Bonus Room, Breakfast Room Separate, Den/Library/Office, Family Room, Formal Dining Room Separate, Great Room, Inside Utility, Media Room
Appliances: Dishwasher, Disposal, Gas Water Heater, Microwave, Range, Range Hood, Refrigerator, Tankless Water Heater, Wine Refrigerator
Builder: HOOTER CONSTRUCTION
Community Features: Street Lights
Days on Site: 14
Directions: Heading S on Lois Ave, turn right onto W Dale Ave. Keep going straight and house is on the left corner justpast the stop sign
Disaster Mitigation: Hurricane Shutters/Windows
Exterior: Block, Stucco
Fencing: Vinyl
Fireplace: Family Room, Gas
Fireplace Y/N: Yes
Flood Zone Code: AE
Flooring: Hardwood, Marble, Tile
Foundation: Block, Stem Wall
Home Warranty Y/N: No
Listing Terms: Cash, Conventional, FHA, VA Loan
Lot: Flood Insurance Required, FloodZone, City Limits, Landscaped, Paved
Lot Dimensions: 0.28
Model: 4302 W Woodmere
Number of Pets: 10+
Other Equipment: Irrigation Equipment, Private Yard
Ownership: Fee Simple
Parking: Driveway, Garage Door Opener, Garage Faces Side, Oversized
Parking Notes: Driveway, Garage Door Opener, Garage Faces Side, Over
Patio/Porch: Covered
Pets Allowed: Yes
Pets Size: Extra Large (101+ Lbs.)
Pool: Gunite, Heated, In Ground, Salt Water, Screen Enclosure
Property Attached Y/N: No
Property Sub-Type: Single Family Residence
Security: Security System Owned
Sewer: Public Sewer
Showing Instructions: 24 Hour Notice, Appointment Only, ShowingTime
Spa: Heated, In Ground
Special Sale Provisions: None
Swimming Pool: Yes
Utilities: BB/HS Internet Available, Cable Available, Electricity Connected, Natural Gas Available, Public, Sewer Connected, Water Connected
Vegetation: Mature Landscaping, Trees/Landscaped
Water: Public
Water Access Y/N: No
Windows: Double Pane Windows, Insulated Windows, Storm Window(s)
Zoning: RS-75
Room Sizes
Great Room: 20x20
Kitchen: 17x23
Dinette: 11x10
Dining Room: 13x16
Den: 13x16
Bedroom 2: 14x14
Bedroom 3: 20x20
Bedroom 4: 14x15
Bedroom 5: 13x16
Additional Bedroom: 15x15
Primary Bedroom: 18x19
Local Schools
High School: Plant-HB
Middle School: Coleman-HB
Elementary School: Grady-HB
Listed By / Shown By
Listed By
Agency Name: SMITH & ASSOCIATES REAL ESTATE
Agency Contact: 813-839-3800
Shown By
Agent Name: Martha Thomas
Agent Phone: (732) 261-9998
Agency Title: Florida Executive Realty

Estimate Your Payment
Estimated Payment
$ 12,766.38 per month $10,671.59 Principal & Interest $696.25 Property Tax $1,398.54 Homeowner's InsuranceChange Payment Information


Member Participants (and their affiliated licensees, if applicable) shall indicate on their websites that IDX information is provided exclusively for consumers’ personal non-commercial use, that it may not be used for any purpose other than to identify prospective properties consumers may be interested in purchasing, that the data is deemed reliable but is not guaranteed by MLS GRID, and that the use of the MLS GRID Data may be subject to an end user license agreement prescribed by the Member Participant’s applicable MLS if any and as amended from time to time. MLS GRID may, at its discretion, require use of other disclaimers as necessary to protect Member Participant, and/or their MLS from liability.
Based on information submitted to the MLS GRID. All data is obtained from various sources and may not have been verified by broker or MLS GRID. Supplied Open House Information is subject to change without notice. All information should be independently reviewed and verified for accuracy. Properties may or may not be listed by the office/agent presenting the information.
Privacy Policy / DMCA Notice / ADA Accessibility


This site is hosted, designed and copyright
© 1994 - 2026 by
Delta Media Group, Inc. -- Patent Pending --
4302 W Woodmere Road | MLS# TB8549241
This single family home located at 4302 W Woodmere Road, Tampa, FL 33609 is currently listed for sale with an asking price of $4,795,000. This property was built in 1960 and has 6 bedrooms and 6 full baths with 6413 sq. ft. W Woodmere Road is located in the BEACH PARK subdivision. Search BEACH PARK real estate on marthathomas.floridaexecutiverealty.com today.