MarthaThomas

BEDS2
BATHS2 full
SQUARE FEET2,079
MLS#A4703420
STATUSActive
PROPERTY TYPEResidential - Single Family
SUBDIVISIONLONGWOOD VILLAS
Property Description
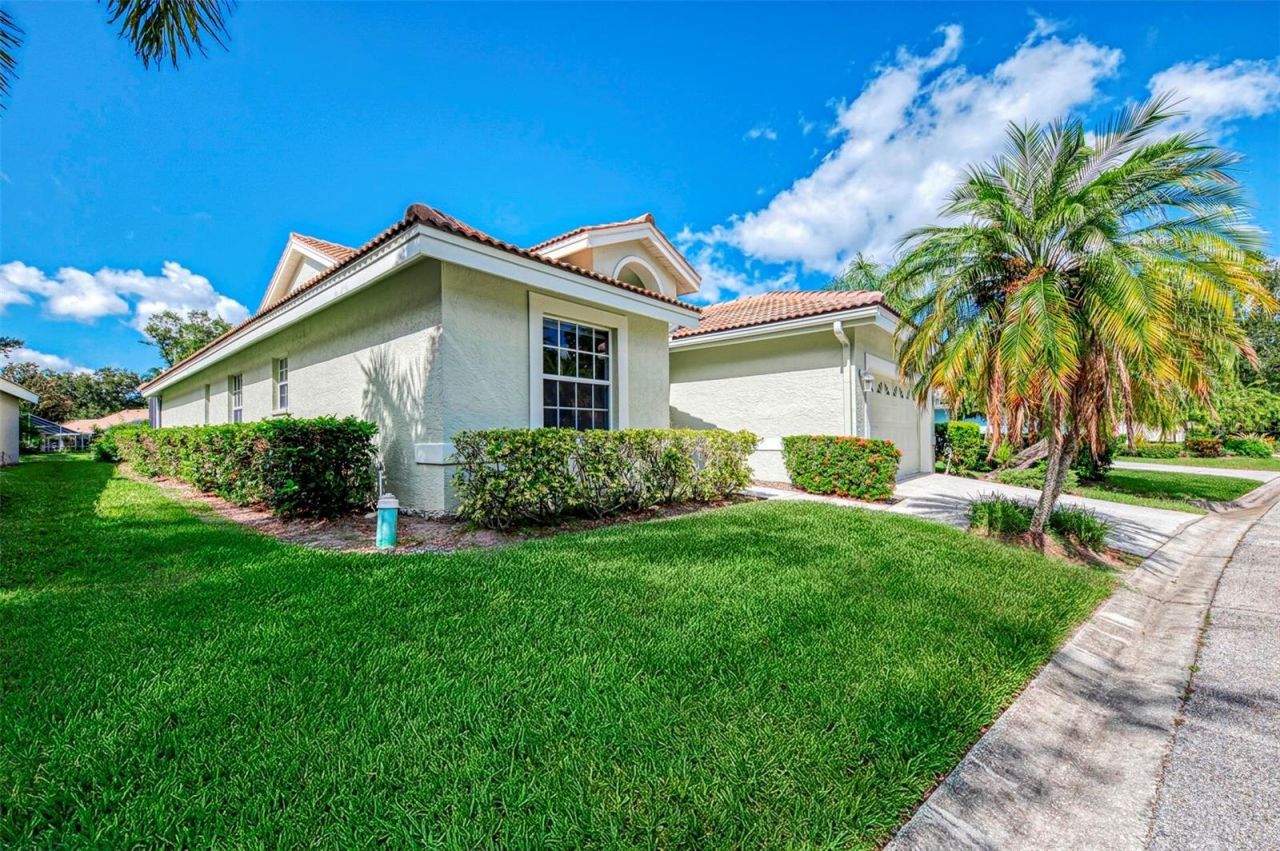
Virtually Staged. **Waterfront Elegance in an Exclusive Enclave of Just 100 Homes**Tucked among mature trees and lush landscaping, this exceptional 2-bedroom, 2-bathroom residence offers a rare combination of privacy, space, and Gulf Coast sophistication. With 2,079 square feet of beautifully arranged living space, this waterfront pool home invites you to slow down and savor Florida living at its finest.Beyond the two-car garage lies a floor plan designed for both connection and quiet. A dedicated office/den provides the perfect work-from-home retreat, while the family room, anchored by a cozy fireplace, sets the stage for memorable gatherings. Formal living and dining rooms add a touch of grace, and the eat-in kitchen keeps mornings casual and convenient. Outside, glistening water views and a private pool create your own personal oasis.The interior as well as the exterior were freshly painted July 2026. A new roof was added in 2025.The setting is every bit as impressive as the home itself. Residing in one of the area's most coveted communities, you'll enjoy the serenity of tree-lined streets while remaining minutes from University Town Center - Sarasota's premier destination boasting 150-plus stores and restaurants. Culture seekers will love the short drive to downtown's vibrant arts district, home to the Sarasota Orchestra, Sarasota Ballet, and the iconic Van Wezel Performing Arts Hall.Everyday essentials are close, too. Whole Foods Market, Conservatory Park, and convenient bus access are all nearby, and families will appreciate Foundations Christian Montessori Academy just steps away.This is refined Sarasota living - schedule your private tour today.
Property Features
Property Type: Residential - Single Family
Cooling: Central Air
Garage: 2 car attached
Heating: Central
Lot Size: 0.10 Acres
Roof Type: Tile
Stories: 1.0
Taxes: $3,606
Year Built: 1991
Amenities
Cathedral Ceiling(s)
Ceiling Fans(s)
L Dining
Split Bedroom
Walk-In Closet(s)
Window Treatments
French Doors
Outdoor Kitchen
Feature Descriptions
Appliances: Dishwasher, Disposal, Dryer, Microwave, Refrigerator, Washer
Association Amenities: Tennis Court(s)
Community Features: Community Mailbox, Deed Restrictions, Tennis Court(s)
Days on Site: 42
Directions: From downtown Sarasota: University Parkway south on Longwood Run to the entrance of Tivoli. (FYI Tivoli and Longwood Villas same community) Turn left into Tivoli and then an immediate right. Home is on the left.
Exterior: Block
Fireplace: Family Room
Fireplace Y/N: Yes
Flood Zone Code: X
Flooring: Carpet, Ceramic Tile, Laminate
Foundation: Slab
Frontage Pond: 50
HOA Fee: 2682/ Quarterly
HOA Y/N: Yes
Home Warranty Y/N: No
Listing Terms: Cash, Conventional, FHA, VA Loan
Lot Dimensions: 0.1
Ownership: Fee Simple
Pets Allowed: Yes
Pool: In Ground
Property Attached Y/N: No
Property Sub-Type: Single Family Residence
Sewer: Public Sewer
Showing Instructions: ShowingTime
Special Sale Provisions: None
Special View Info: Water
Swimming Pool: Yes
Utilities: Cable Connected, Electricity Connected, Sewer Connected
Water: Public
Water Access: Pond
Water Access Y/N: Yes
Waterfront Features: Pond
Water View: Pond
Zoning: RSF1
Room Sizes
Primary Bedroom: 11x16
Primary Bathroom: 11x16
Great Room: 15x22
Dining Room: 15x17
Kitchen: 12x19
Family Room: 14x21
Bedroom 2: 11x16
Den: 11x14
Foyer: 8x7
Balcony/Porch/Lanai: 27x11
Local Schools
High School: Booker High
Middle School: Booker Middle
Elementary School: Emma E. Booker Elementary
Listed By / Shown By
Listed By
Agency Name: MICHAEL SIKORSKI & COMPANY
Agency Contact: 941-206-6000
Shown By
Agent Name: Martha Thomas
Agent Phone: (732) 261-9998
Agency Title: Florida Executive Realty

Estimate Your Payment
Estimated Payment
$ 1,395.50 per month $968.12 Principal & Interest $300.50 Property Tax $126.88 Homeowner's InsuranceChange Payment Information


Member Participants (and their affiliated licensees, if applicable) shall indicate on their websites that IDX information is provided exclusively for consumers’ personal non-commercial use, that it may not be used for any purpose other than to identify prospective properties consumers may be interested in purchasing, that the data is deemed reliable but is not guaranteed by MLS GRID, and that the use of the MLS GRID Data may be subject to an end user license agreement prescribed by the Member Participant’s applicable MLS if any and as amended from time to time. MLS GRID may, at its discretion, require use of other disclaimers as necessary to protect Member Participant, and/or their MLS from liability.
Based on information submitted to the MLS GRID. All data is obtained from various sources and may not have been verified by broker or MLS GRID. Supplied Open House Information is subject to change without notice. All information should be independently reviewed and verified for accuracy. Properties may or may not be listed by the office/agent presenting the information.
Privacy Policy / DMCA Notice / ADA Accessibility


This site is hosted, designed and copyright
© 1994 - 2026 by
Delta Media Group, Inc. -- Patent Pending --
4468 Ascot Circle N | MLS# A4703420
This single family home located at 4468 Ascot Circle N, Sarasota, FL 34235 is currently listed for sale with an asking price of $435,000. This property was built in 1991 and has 2 bedrooms and 2 full baths with 2079 sq. ft. Ascot Circle N is located in the LONGWOOD VILLAS subdivision. Search LONGWOOD VILLAS real estate on marthathomas.floridaexecutiverealty.com today.