MarthaThomas

BEDS2
BATHS2 full 1 partial
SQUARE FEET2,231
MLS#TB8541957
STATUSActive
PROPERTY TYPEResidential - Condominium
SUBDIVISIONTHE PLAZA HARBOUR ISLAND
Property Description
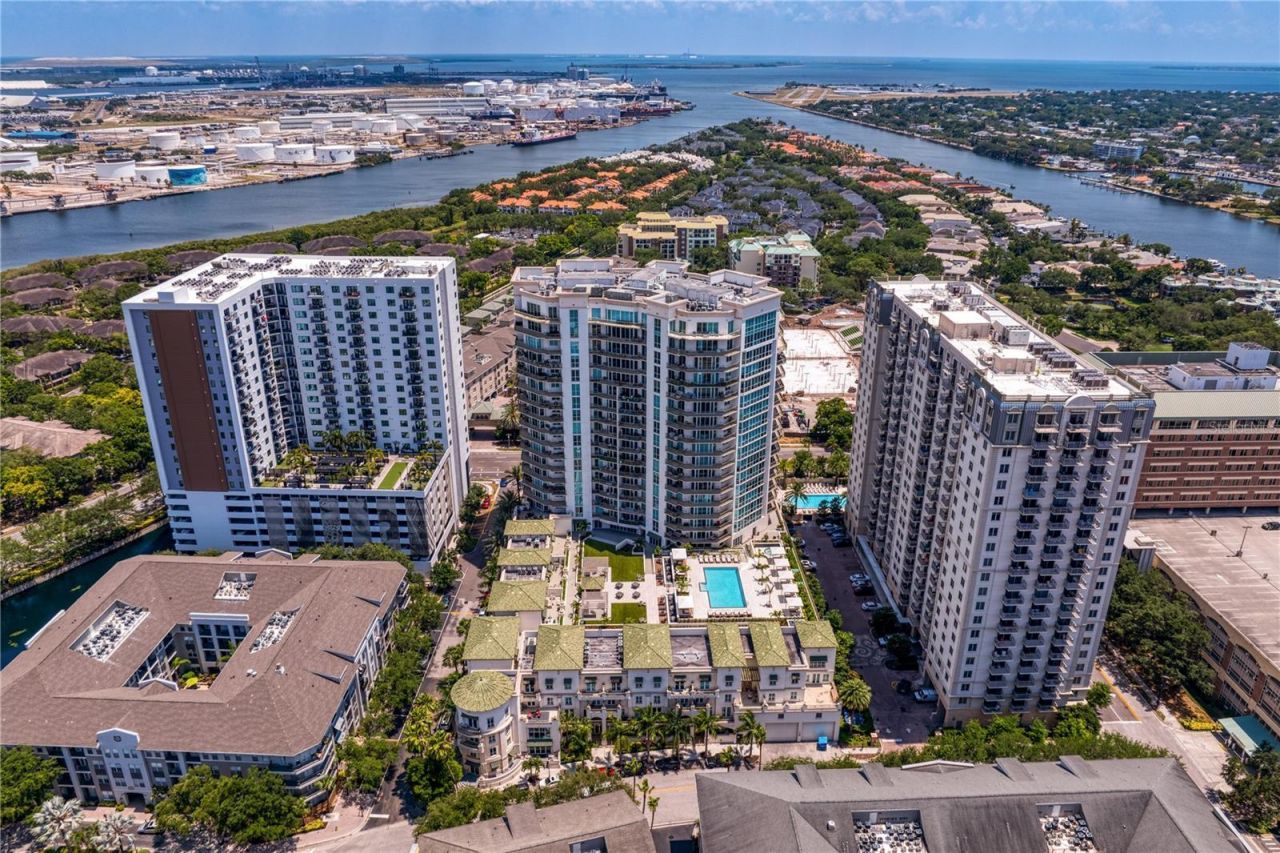
Virtually Staged. Experience sophisticated urban living at The Plaza on Harbour Island in this exceptional residence with two suites and a versatile third room. Residence 1004 is one of a limited number of residences with a private foyer directly off the elevator, offering a distinctive arrival experience. A tray ceiling welcomes you into the foyer, while gleaming hardwood floors continue throughout the living space. The bedrooms and den are nicely carpeted. Floor-to-ceiling windows and sliding glass doors fill the main living area with natural light and create a seamless indoor-outdoor connection. The extended balcony offers panoramic views of Harbour Island and surrounding water. The gourmet kitchen features a stainless-steel French-door refrigerator, 42-inch maple cabinetry with crown and trim molding, a smooth-top range with a separate oven, a breakfast bar, a large pantry, and Kitchen Aid appliances. The primary suite features floor to ceiling corner windows with distinctive views, two generous closets with custom built-ins, and an ensuite bath with a double vanity, garden tub, private water closet, and walk-in shower. The split floor plan provides privacy for the guest suite, which features lovely views through oversized windows and a large walk-in closet with custom closet cabinetry for optimal storage. The versatile third room can serve as an office, TV/game room, or third bedroom and includes an ensuite half bath. Additional highlights include abundant recessed lighting, modern fixtures, a walk-in pantry, built-out closets, a newer air-conditioning system (2024), THREE parking spaces, and a climate controlled storage locker. Relax on the patio while enjoying stunning Harbour Island views and passing cruise ships. The Plaza's amenities include full concierge service, on-site valet parking, elegant lobby areas, a well-equipped fitness center with a private treatment room and sauna, multiple business and meeting rooms, a theater and game room, a resort-style heated pool and spa with shaded cabanas and a covered grilling station. Just a short walk from Channelside Drive, Water Street, the Tampa Riverwalk, Amalie Arena, and downtown Tampa, the pedestrian-friendly location offers convenient access to lots of dining and entertainment. Zoned for the highly rated Gorrie, Wilson, and Plant schools. Move-in ready!
Property Features
Property Type: Residential - Condominium
Cooling: Central Air
Garage: 3 car attached
Heating: Central, Electric
Lot Size: 0.00 Acres
Roof Type: Concrete
Stories: 1.0
Taxes: $20,041
Year Built: 2008
Amenities
Ceiling Fans(s)
Kitchen/Family Room Combo
Open Floorplan
Solid Surface Counters
Solid Wood Cabinets
Split Bedroom
Thermostat
Walk-In Closet(s)
Balcony
Private Entrance
Sidewalk
Storage
Feature Descriptions
Additional Rooms: Den/Library/Office
Appliances: Dishwasher, Disposal, Dryer, Electric Water Heater, Microwave, Range, Refrigerator, Washer
Association Amenities: Elevators, Fitness Center, Pool, Recreation Facilities, Storage
Community Features: Deed Restrictions, Fitness Center, Street Lights
Condo Fee: $2374/ Monthly
Days on Site: 1
Directions: From Knights Run, go North on Harbour Post Drive. Enter a circular driveway. Complimentary valet parking available.
Exterior: Concrete
Flood Zone Code: AE
Flooring: Carpet, Ceramic Tile, Hardwood
Foundation: Slab
HOA Y/N: Yes
Home Warranty Y/N: No
Listing Terms: Cash, Conventional
Lot: City Limits
Number of Pets: 2
Other Equipment: Private Entrance
Ownership: Condominium
Parking: Guest, Reserved
Parking Notes: Guest, Reserved
Patio/Porch: Porch
Pets Allowed: Yes
Pets Restrictions: Contact Manager to provide details
Pets Size: Large (61-100 Lbs.)
Pets Weight (Max): 0
Property Attached Y/N: No
Property Sub-Type: Condominium
Security: Key Card Entry, Smoke Detector(s)
Sewer: Public Sewer
Showing Instructions: 24 Hour Notice, Appointment Only, Call Listing Agent, Listing Agent Must Accompany, See Remarks, ShowingTime
Special Sale Provisions: None
Utilities: BB/HS Internet Available, Cable Available, Electricity Available, Electricity Connected, Phone Available, Public, Sewer Connected, Water Available, Water Connected
Water: Public
Water Access Y/N: No
Windows: Double Pane Windows
Zoning: PD
Room Sizes
Great Room: 18x15
Dining Room: 10x10
Kitchen: 13x13
Primary Bedroom: 19x13
Bedroom 2: 18x13
Den: 16x11
Foyer: 8x8
Foyer: 17x8
Local Schools
High School: Plant City-HB
Middle School: Wilson-HB
Elementary School: Gorrie-HB
Listed By / Shown By
Listed By
Agency Name: FLORIDA EXECUTIVE REALTY

Shown By
Agent Name: Martha Thomas
Agent Phone: (732) 261-9998
Estimate Your Payment
Estimated Payment
$ 4,942.49 per month $2,893.24 Principal & Interest $1,670.08 Property Tax $379.17 Homeowner's InsuranceChange Payment Information


Member Participants (and their affiliated licensees, if applicable) shall indicate on their websites that IDX information is provided exclusively for consumers’ personal non-commercial use, that it may not be used for any purpose other than to identify prospective properties consumers may be interested in purchasing, that the data is deemed reliable but is not guaranteed by MLS GRID, and that the use of the MLS GRID Data may be subject to an end user license agreement prescribed by the Member Participant’s applicable MLS if any and as amended from time to time. MLS GRID may, at its discretion, require use of other disclaimers as necessary to protect Member Participant, and/or their MLS from liability.
Based on information submitted to the MLS GRID. All data is obtained from various sources and may not have been verified by broker or MLS GRID. Supplied Open House Information is subject to change without notice. All information should be independently reviewed and verified for accuracy. Properties may or may not be listed by the office/agent presenting the information.
Privacy Policy / DMCA Notice / ADA Accessibility


This site is hosted, designed and copyright
© 1994 - 2026 by
Delta Media Group, Inc. -- Patent Pending --
450 Knights Run Avenue, Unit 1004 | MLS# TB8541957
This condo located at 450 Knights Run Avenue, Unit 1004, Tampa, FL 33602 is currently listed for sale by FLORIDA EXECUTIVE REALTY, with an asking price of $1,300,000. This property was built in 2008 and has 2 bedrooms and 2 full and 1 partial baths with 2231 sq. ft. Knights Run Avenue, Unit 1004 is located in the THE PLAZA HARBOUR ISLAND subdivision. Search THE PLAZA HARBOUR ISLAND real estate on marthathomas.floridaexecutiverealty.com today.