MarthaThomas

BEDS2
BATHS2 full
SQUARE FEET1,050
MLS#TB8553303
STATUSActive
PROPERTY TYPERental - Condominium
SUBDIVISIONROYAL PINES CONDO
Property Description
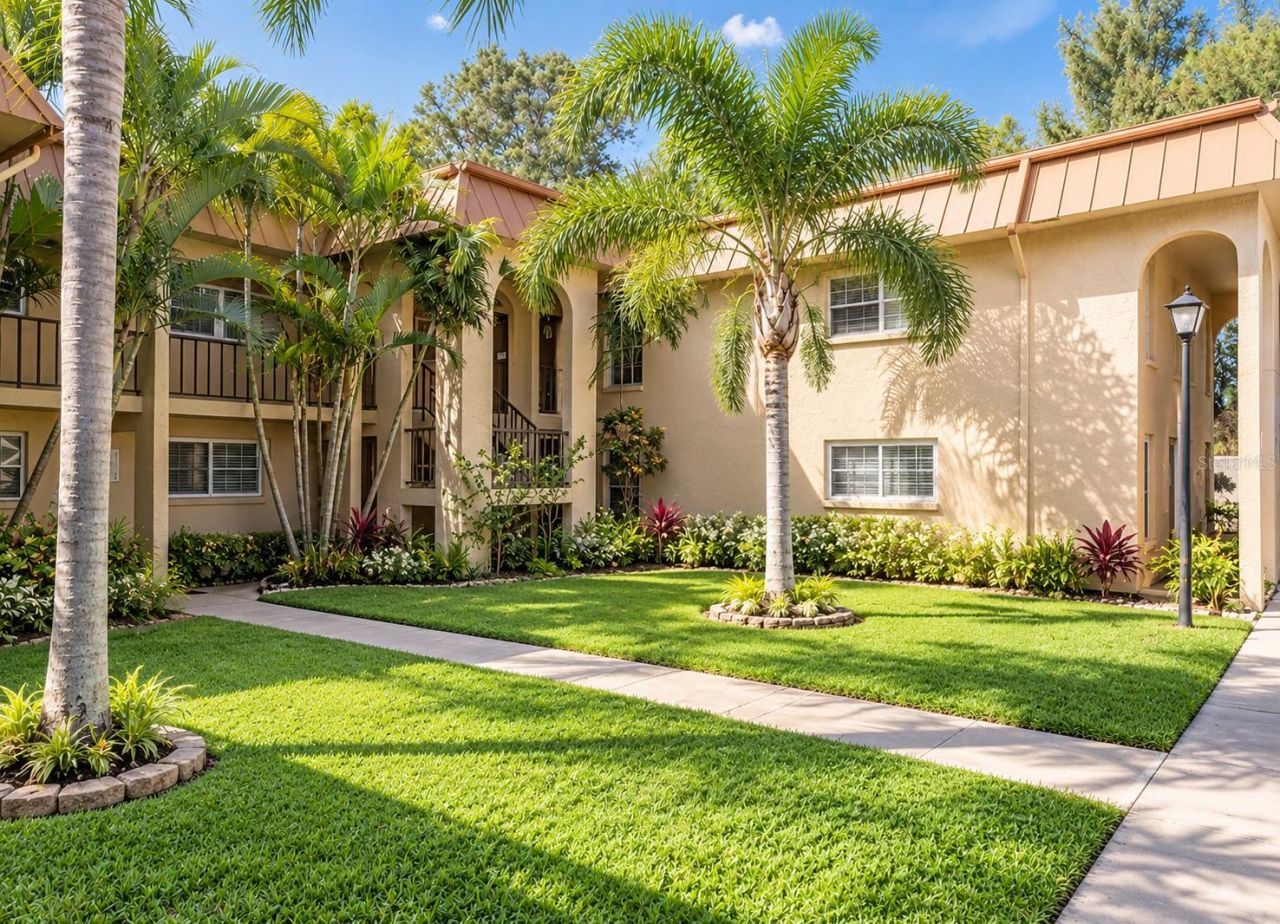
EXCEPTIONAL VALUE AT ONLY $1,750/MONTH! Welcome to this beautifully updated, freshly painted and MOVE-IN READY 2-bedroom, 2-bath ground-floor condo in the desirable Royal Pines community of Clearwater!From the moment you walk in, you'll appreciate the spacious and inviting open floor plan, abundant natural light and beautiful flooring throughout-NO CARPET! The modern kitchen is truly a highlight, featuring quartz countertops, stylish glass-front cabinetry, designer backsplash, stainless steel appliances and a BRAND-NEW PANTRY offering excellent additional storage.Even better, the home now features the convenience of an IN-UNIT WASHER AND DRYER, plus additional closet and storage space throughout.The spacious living and dining areas flow into the ENCLOSED FLORIDA ROOM/LANAI, creating additional living space perfect for relaxing, entertaining or setting up a home office. Step out back and enjoy a peaceful and private backyard setting-a wonderful bonus for ground-floor living.The primary bedroom offers a large closet and private ensuite bathroom with a modern double-faucet vanity, beautiful tile work and an oversized jetted tub with rain shower. The generously sized second bedroom also provides ample closet space, with a beautifully updated second full bathroom conveniently located nearby.Freshly painted, exceptionally clean and maintained in excellent condition, this home is READY TO MOVE IN!Royal Pines offers great community amenities, including a refreshing COMMUNITY POOL, CLUBHOUSE, FITNESS CENTER and recreation facilities.LOCATION, LOCATION, LOCATION! Enjoy an outstanding Clearwater location convenient to shopping, restaurants, major roadways, St. Petersburg, Tampa and St. Pete-Clearwater International Airport. Best of all, you're just a short drive from Clearwater Beach and some of Florida's beautiful Gulf Coast beaches!At only $1,750 month, this property offers an exceptional combination of condition, upgrades, convenience, location and value.GROUND FLOOR 2 BEDROOMS 2 FULL BATHROOMS NO CARPET MODERN KITCHEN NEW PANTRY IN-UNIT WASHER & DRYER EXTRA STORAGE ENCLOSED LANAI PRIVATE BACKYARD SETTING COMMUNITY POOL CLUBHOUSE FITNESS CENTER PRIME CLEARWATER LOCATIONDon't miss this opportunity! Schedule your private showing today and see everything this beautiful, move-in-ready condo.
Property Features
Property Type: Rental - Condominium
Cooling: Central Air
Heating: Central
Lot Size: 0.25 Acres
Stories: 1.0
Year Built: 1972
Amenities
Open Floorplan
Other
Other
Feature Descriptions
Additional Rooms: Bonus Room
Appliances: Dryer, Electric Water Heater, Other, Range, Refrigerator, Washer
Community Features: Clubhouse, Dog Park, Fitness Center, Playground, Pool
Directions: From Tampa, take FL-60 W/Gulf to Bay Blvd across the Courtney Campbell Causeway toward Clearwater. Continue west on Gulf to Bay Blvd, turn left onto US-19 S, then take the East Bay Dr exit and head west on East Bay Dr. Royal Pines will be on the right at
Flood Zone Code: X
HOA Y/N: Yes
Home Warranty Y/N: No
Lease Terms: Twelve Months
Lot Dimensions: 0.25
Parking: Assigned
Parking Notes: Assigned
Patio/Porch: Other, Screened
Pets Allowed: No
Property Attached Y/N: No
Property Sub-Type: Condominium
Sewer: Public Sewer
Showing Instructions: See Remarks, ShowingTime
Utilities: Cable Available, Electricity Connected, Other, Phone Available, Sewer Connected
Water: Public
Water Access Y/N: No
Room Sizes
Primary Bedroom: 11x11
Bedroom 2: 11x11
Primary Bathroom: 9x9
Bathroom 2: 9x9
Kitchen: 10x10
Living Room: 20x20
Dining Room: 10x10
Balcony/Porch/Lanai: 10x8
Local Schools
High School: Largo High-PN
Middle School: Oak Grove Middle-PN
Elementary School: Frontier Elementary-PN
Listed By / Shown By
Listed By
Agency Name: CHARLES RUTENBERG REALTY INC
Agency Contact: 866-580-6402
Shown By
Agent Name: Martha Thomas
Agent Phone: (732) 261-9998
Agency Title: Florida Executive Realty



Member Participants (and their affiliated licensees, if applicable) shall indicate on their websites that IDX information is provided exclusively for consumers’ personal non-commercial use, that it may not be used for any purpose other than to identify prospective properties consumers may be interested in purchasing, that the data is deemed reliable but is not guaranteed by MLS GRID, and that the use of the MLS GRID Data may be subject to an end user license agreement prescribed by the Member Participant’s applicable MLS if any and as amended from time to time. MLS GRID may, at its discretion, require use of other disclaimers as necessary to protect Member Participant, and/or their MLS from liability.
Based on information submitted to the MLS GRID. All data is obtained from various sources and may not have been verified by broker or MLS GRID. Supplied Open House Information is subject to change without notice. All information should be independently reviewed and verified for accuracy. Properties may or may not be listed by the office/agent presenting the information.
Privacy Policy / DMCA Notice / ADA Accessibility


This site is hosted, designed and copyright
© 1994 - 2026 by
Delta Media Group, Inc. -- Patent Pending --
4500 E Bay Drive , Unit 149 | MLS# TB8553303
This property located at 4500 E Bay Drive , Unit 149, Clearwater, FL 33764 is currently listed for rent with an asking price of $1,750 / Monthly. Search Clearwater real estate on marthathomas.floridaexecutiverealty.com today.