MarthaThomas

BEDS3
BATHS2 full
SQUARE FEET2,144
MLS#O6442258
STATUSActive
PROPERTY TYPEResidential - Single Family
SUBDIVISIONLAKEVIEW PRESERVE
Property Description
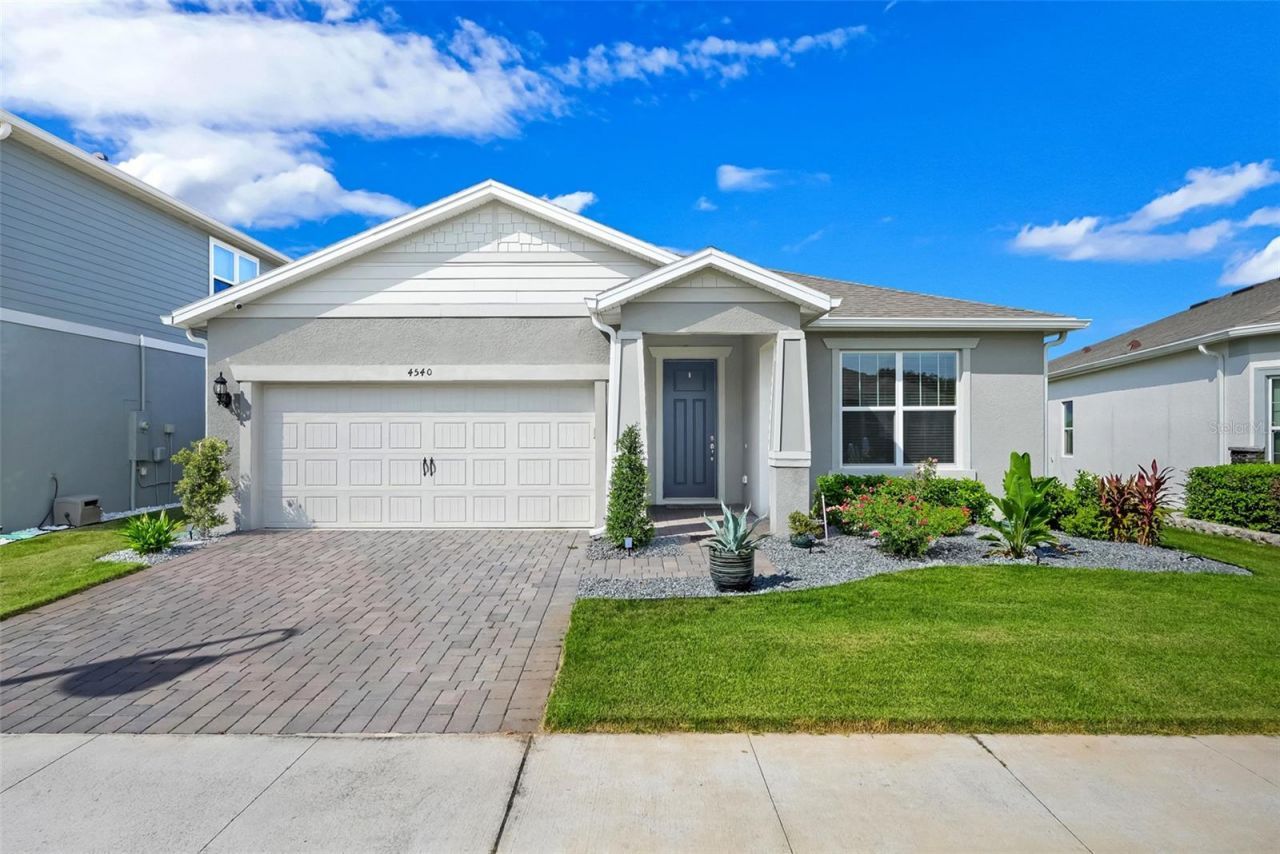
Welcome to 4540 Gliding Wave St, located in the highly sought-after gated, waterfront community of Lakeview Preserve in Winter Garden! Built in 2022 by Pulte Homes, this beautifully maintained Spruce model offers an exceptional blend of modern design, thoughtful upgrades, & comfortable living. Featuring 3-beds/2-baths, a stunning office w/custom built-in cabinetry, a 2-car garage w/epoxy flooring, & 2,144 sq. ft. of thoughtfully designed living space. This home is sure to impress! As you enter, you are greeted by a spacious foyer & premium luxury vinyl plank flooring that flows seamlessly throughout the home. To your right, elegant double doors open into an impressive private office-an ideal space for working from home or creating a relaxing personal retreat. Continue into the heart of the home, where the kitchen, dining, & living areas come together in a breathtaking open-concept design. This expansive layout is perfect for entertaining guests, family, or simply enjoying everyday living. The gourmet kitchen is truly a showstopper! Featuring Pulte Homes' coveted Chef's Kitchen pkg, it boasts: Quartz countertops, Upgraded range countertop, Stylish range hood, oven w/microwave combo, beautiful kitchen island, Stainless steel appl, Elegant pendant lighting, & Under-cabinet lighting. This kitchen delivers both style & functionality. The entertaining continues as you open the sliding glass doors to the fully enclosed lanai, creating an inviting extension of your living space. Here, guests can relax & enjoy the peaceful surroundings while taking in the beautiful view of your premium homesite-w/no rear neighbors! And when the mood strikes, your built-in 5-speaker surround sound system sets the perfect atmosphere with your favorite easy-listening music. Retreat to the spacious owner's suite, this private sanctuary features a large walk-in closet with an amazing custom closet system, an oversized walk-in shower, abundant linen storage, & a double vanity. Add'l upgrades: Crown molding, Built-in drop zone w/cabinetry conveniently located at the garage entry, Security system, Reverse Osmosis System-under counter kitchen water filtration system, the home has also been pre-plumbed for a whole-house water softener, Gutters, LED lighting, Built-in pest control system. The HOA fee includes access to an impressive collection of resort-style amenities. Families will appreciate the community's proximity to highly rated schools, while outdoor enthusiasts will love the direct access to Johns Lake, complete with a kayak launch & dock. Lakeview Preserve offers convenient access to shopping, dining, entertainment, & outdoor recreation. Historic Downtown Winter Garden is approx. 8 miles away, while Winter Garden Village is less than 7 miles from the community. With easy access to State Road 50, 27 & the 429 Expy, residents enjoy convenient travel throughout Central Florida, including our world-famous attractions such as Walt Disney & Universal. Golf enthusiasts will appreciate the proximity to at least 4 major golf properties. For those who love walking, jogging, or cycling, the scenic 22-mile West Orange Trail is just 15 mins away. Combining modern upgrades, an open-concept design, resort-style amenities, & a prime Winter Garden location, this home offers the low-maintenance lifestyle you've been looking for! Don't miss this incredible opportunity, schedule your private showing today & discover why so many residents are proud to call Lakeview Preserve home!
Upcoming Open Houses
Open House Saturday October 3rd, 1:00pm - 4:00pm
Open House Sunday October 4th, 1:00pm - 4:00pm
Property Features
Property Type: Residential - Single Family
Cooling: Central Air
Garage: 2 car attached
Heating: Central
Lot Size: 0.15 Acres
Roof Type: Shingle
Stories: 1.0
Taxes: $5,906
Year Built: 2022
Amenities
Ceiling Fans(s)
Crown Molding
Eat-in Kitchen
In Wall Pest System
Kitchen/Family Room Combo
Living Room/Dining Room Combo
Open Floorplan
Solid Surface Counters
Thermostat
Walk-In Closet(s)
Rain Gutters
Feature Descriptions
Additional Rooms: Den/Library/Office
Appliances: Built-In Oven, Cooktop, Dishwasher, Disposal, Dryer, Electric Water Heater, Exhaust Fan, Kitchen Reverse Osmosis System, Microwave, Range Hood, Refrigerator, Washer, Water Filtration System
Association Amenities: Clubhouse, Fitness Center, Gated, Playground, Pool, Recreation Facilities
Builder: Pulte Homes
Community Features: Clubhouse, Community Mailbox, Deed Restrictions, Fitness Center, Gated Community - No Guard, Irrigation-Reclaimed Water, No Truck/RV/Motorcycle Parking, Playground, Pool, Sidewalks, Street Lights
Directions: From Route 27 North - make a right on Hartwood Marsh Rd - continue for approximately 4.1 miles to the entrance of Lakeview Preserve (Floating Fin Drive). Once in the community, make a right onto Buoy Circle. Make the next right onto Gliding Wave Street.
Exterior: Block
Flood Zone Code: X
Flooring: Luxury Vinyl
Foundation: Slab
HOA Fee: 152/ Monthly
HOA Y/N: Yes
Home Warranty Y/N: No
Listing Terms: Cash, Conventional, FHA, VA Loan
Lot Dimensions: 0.15
Model: Spruce Model
Number of Pets: 3
Other Equipment: Irrigation Equipment
Ownership: Fee Simple
Parking: Driveway, Garage Door Opener
Parking Notes: Driveway, Garage Door Opener
Patio/Porch: Covered, Enclosed, Rear Porch, Screened
Pets Allowed: Yes
Pets Restrictions: Owners may keep up to a total of 3 domestic pets as permitted by City ordinances and otherwise in accordance with the Rules and Regulations established by the Board from time-to-time. Buyer or Buyer's agent to confirm pet restrictions with HOA & the city.
Property Attached Y/N: No
Property Sub-Type: Single Family Residence
Security: Gated Community, Security System Leased, Smoke Detector(s)
Sewer: Public Sewer
Showing Instructions: Sentri Lock Box,24 Hour Notice, Appointment Only, Gate Code Required, ShowingTime
Special Sale Provisions: None
Utilities: BB/HS Internet Available, Cable Available, Fiber Optics, Sprinkler Meter, Underground Utilities
Water: Public
Water Access Y/N: No
Windows: Blinds
Room Sizes
Balcony/Porch/Lanai: 26x10
Foyer: 17.6x6.7
Laundry: 9x7
Kitchen: 14.6x12.4
Dining Room: 19.5x14.6
Living Room: 19.4x15.5
Office: 12.6x12.6
Bedroom 3: 12.8x11.9
Bedroom 2: 12.6x10.1
Primary Bathroom: 9.5x8.4
Primary Bedroom: 18.8x12.9
Local Schools
High School: East Ridge High
Middle School: Windy Hill Middle
Elementary School: Lost Lake Elem
Listed By / Shown By
Listed By
Agency Name: RUBIO REALTY INVESTMENTS LLC
Agency Contact: 321-695-9168
Shown By
Agent Name: Martha Thomas
Agent Phone: (732) 261-9998
Agency Title: Florida Executive Realty

Estimate Your Payment
Estimated Payment
$ 1,901.82 per month $1,246.32 Principal & Interest $492.17 Property Tax $163.33 Homeowner's InsuranceChange Payment Information


Member Participants (and their affiliated licensees, if applicable) shall indicate on their websites that IDX information is provided exclusively for consumers’ personal non-commercial use, that it may not be used for any purpose other than to identify prospective properties consumers may be interested in purchasing, that the data is deemed reliable but is not guaranteed by MLS GRID, and that the use of the MLS GRID Data may be subject to an end user license agreement prescribed by the Member Participant’s applicable MLS if any and as amended from time to time. MLS GRID may, at its discretion, require use of other disclaimers as necessary to protect Member Participant, and/or their MLS from liability.
Based on information submitted to the MLS GRID. All data is obtained from various sources and may not have been verified by broker or MLS GRID. Supplied Open House Information is subject to change without notice. All information should be independently reviewed and verified for accuracy. Properties may or may not be listed by the office/agent presenting the information.
Privacy Policy / DMCA Notice / ADA Accessibility


This site is hosted, designed and copyright
© 1994 - 2026 by
Delta Media Group, Inc. -- Patent Pending --
4540 Gliding Wave Street | MLS# O6442258
This single family home located at 4540 Gliding Wave Street, Winter Garden, FL 34787 is currently listed for sale with an asking price of $560,000. This property was built in 2022 and has 3 bedrooms and 2 full baths with 2144 sq. ft. Gliding Wave Street is located in the LAKEVIEW PRESERVE subdivision. Search LAKEVIEW PRESERVE real estate on marthathomas.floridaexecutiverealty.com today.