MarthaThomas

BEDS3
BATHS2 full
SQUARE FEET1,593
MLS#TB8552449
STATUSActive
PROPERTY TYPEResidential - Single Family
SUBDIVISIONCOUNTRY PLACE
Property Description
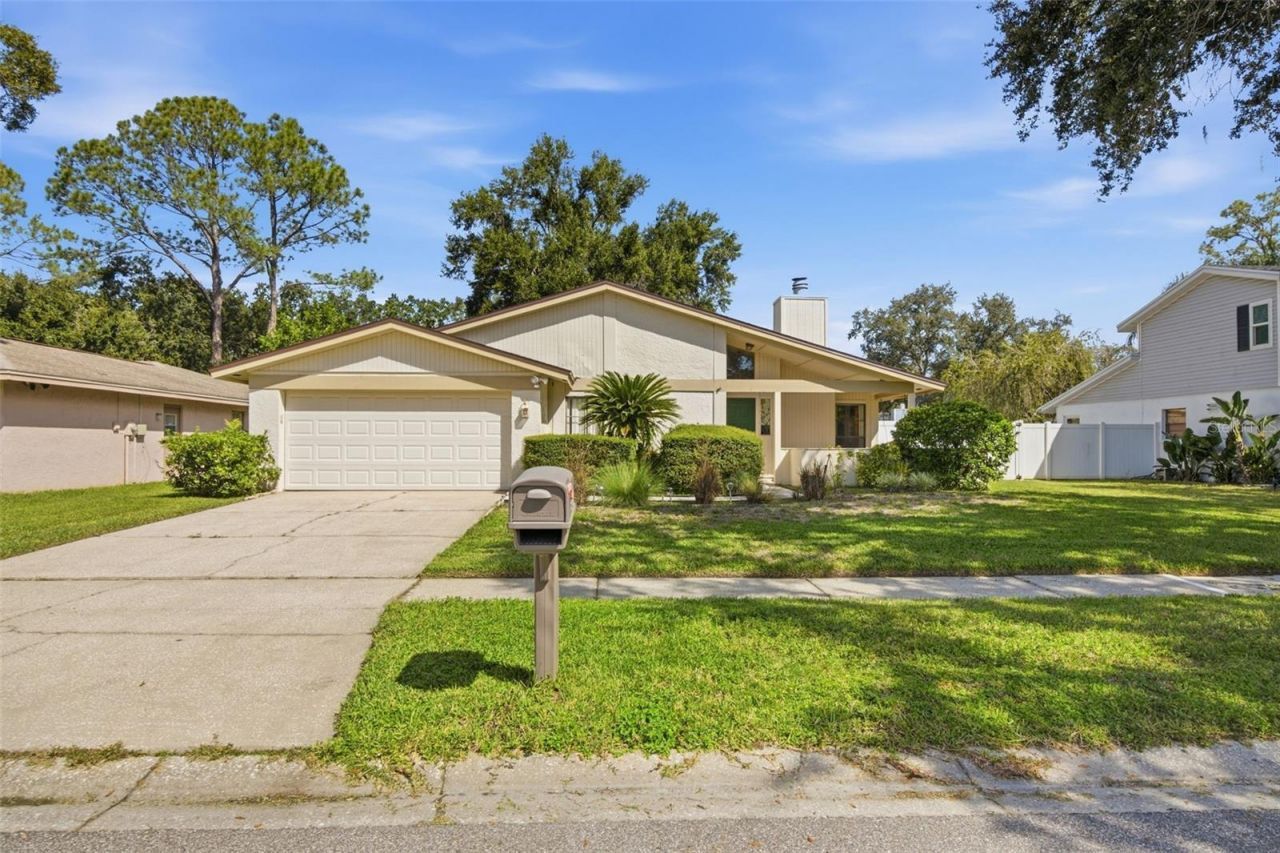
Welcome to 4609 Deerwalk Avenue, an exciting opportunity to own a home in the established Country Place community. This 3-bedroom, 2-bathroom residence features a 2-car garage, vaulted ceilings, abundant natural light, and a wood-burning fireplace that creates a welcoming focal point in the living room. Adding valuable storm-ready features, the home is equipped with hurricane protection for windows throughout, along with a newer reinforced garage door with added bracing designed to withstand hurricane-force winds.Offering a versatile layout and plenty of potential, this home is a blank canvas ready for its next owner's vision. Whether you're looking for an affordable opportunity to make your move into Country Place or a property you can update and personalize over time, this home offers a great foundation to make it your own.Step outside to a large screened-in patio overlooking a spacious backyard with plenty of room to relax, entertain, or create your ideal outdoor space. The seller is also providing a new rear fence, which will be installed prior to closing.Set within the highly desirable Country Place community, this home offers the perfect blend of an established neighborhood setting and everyday convenience. Residents enjoy access to parks, playgrounds, basketball courts, walking trails, and scenic green spaces, all surrounded by the mature landscaping and welcoming atmosphere that have made Country Place a longtime Carrollwood favorite.Ideally positioned near Ehrlich Road, Dale Mabry Highway, and the Veterans Expressway (SR 589), the location provides convenient access to Downtown Tampa, Tampa International Airport, shopping, dining, entertainment, and the Gulf Coast's renowned beaches. Carrollwood Village Park, the Upper Tampa Bay Trail, golf courses, fitness centers, and an array of everyday conveniences are also just minutes away.With its desirable location, generous outdoor space, added storm-protection features, and opportunity to add your own style and improvements, 4609 Deerwalk Avenue is ready for its next chapter.
Upcoming Open Houses
Open House Saturday October 3rd, 11:00am - 1:00pm
Open House Sunday October 4th, 1:00pm - 3:00pm
Property Features
Property Type: Residential - Single Family
Cooling: Central Air
Fenced: Yes
Garage: 2 car attached
Heating: Central
Home Style: Ranch
Lot Size: 0.18 Acres
Roof Type: Shingle
Stories: 1.0
Taxes: $2,477
Year Built: 1980
Amenities
Ceiling Fans(s)
Split Bedroom
Private Mailbox
Sidewalk
Feature Descriptions
Appliances: Dishwasher, Dryer, Exhaust Fan, Microwave, Range, Refrigerator, Washer
Association Amenities: Basketball Court, Park, Playground, Tennis Court(s)
Community Features: Golf Carts OK, Park, Playground, Sidewalks, Tennis Court(s)
Directions: From Dale Mabry Hwy, head west on Ehrlich Rd. Turn right onto Summerwind Dr, then turn onto Deerwalk Ave. Continue to 4609 Deerwalk Ave; home will be on your left.
Exterior: Block
Fencing: Fenced
Fireplace: Family Room, Wood Burning
Fireplace Y/N: Yes
Flood Zone Code: AE
Flooring: Carpet, Tile
Foundation: Block, Slab
HOA Fee: 150/ Annually
HOA Y/N: Yes
Home Warranty Y/N: No
Listing Terms: Cash, Conventional, FHA, VA Loan
Lot Dimensions: 0.18
Number of Pets: 10+
Ownership: Fee Simple
Patio/Porch: Covered, Rear Porch, Screened
Pets Allowed: Cats OK, Dogs OK, Yes
Pets Size: Extra Large (101+ Lbs.)
Property Attached Y/N: No
Property Sub-Type: Single Family Residence
Sewer: Public Sewer
Showing Instructions: Lock Box Electronic, ShowingTime
Special Sale Provisions: None
Utilities: Electricity Connected, Public, Sewer Available, Sewer Connected, Water Available, Water Connected
Water: Public
Water Access Y/N: No
Zoning: PD
Room Sizes
Living Room: 15x27
Kitchen: 8x11
Dining Room: 14x10
Primary Bedroom: 19x14
Bedroom 2: 13x16
Bedroom 3: 12x9
Laundry: 11x14
Balcony/Porch/Lanai: 16x12
Dinette: 11x14
Local Schools
High School: Sickles-HB
Elementary School: Northwest-HB
Listed By / Shown By
Listed By
Agency Name: MUSGRAVE GROUP LLC
Agency Contact: 727-667-1879
Shown By
Agent Name: Martha Thomas
Agent Phone: (732) 261-9998
Agency Title: Florida Executive Realty

Estimate Your Payment
Estimated Payment
$ 1,122.69 per month $810.11 Principal & Interest $206.42 Property Tax $106.17 Homeowner's InsuranceChange Payment Information


Member Participants (and their affiliated licensees, if applicable) shall indicate on their websites that IDX information is provided exclusively for consumers’ personal non-commercial use, that it may not be used for any purpose other than to identify prospective properties consumers may be interested in purchasing, that the data is deemed reliable but is not guaranteed by MLS GRID, and that the use of the MLS GRID Data may be subject to an end user license agreement prescribed by the Member Participant’s applicable MLS if any and as amended from time to time. MLS GRID may, at its discretion, require use of other disclaimers as necessary to protect Member Participant, and/or their MLS from liability.
Based on information submitted to the MLS GRID. All data is obtained from various sources and may not have been verified by broker or MLS GRID. Supplied Open House Information is subject to change without notice. All information should be independently reviewed and verified for accuracy. Properties may or may not be listed by the office/agent presenting the information.
Privacy Policy / DMCA Notice / ADA Accessibility


This site is hosted, designed and copyright
© 1994 - 2026 by
Delta Media Group, Inc. -- Patent Pending --
4609 Deerwalk Avenue | MLS# TB8552449
This single family home located at 4609 Deerwalk Avenue, Tampa, FL 33624 is currently listed for sale with an asking price of $364,000. This property was built in 1980 and has 3 bedrooms and 2 full baths with 1593 sq. ft. Deerwalk Avenue is located in the COUNTRY PLACE subdivision. Search COUNTRY PLACE real estate on marthathomas.floridaexecutiverealty.com today.