MarthaThomas

BEDS3
BATHS3 full 1 partial
SQUARE FEET2,142
MLS#TB8544910
STATUSActive
PROPERTY TYPEResidential - Townhouse
SUBDIVISIONLEGACY PARK TOWNHOMES
Property Description
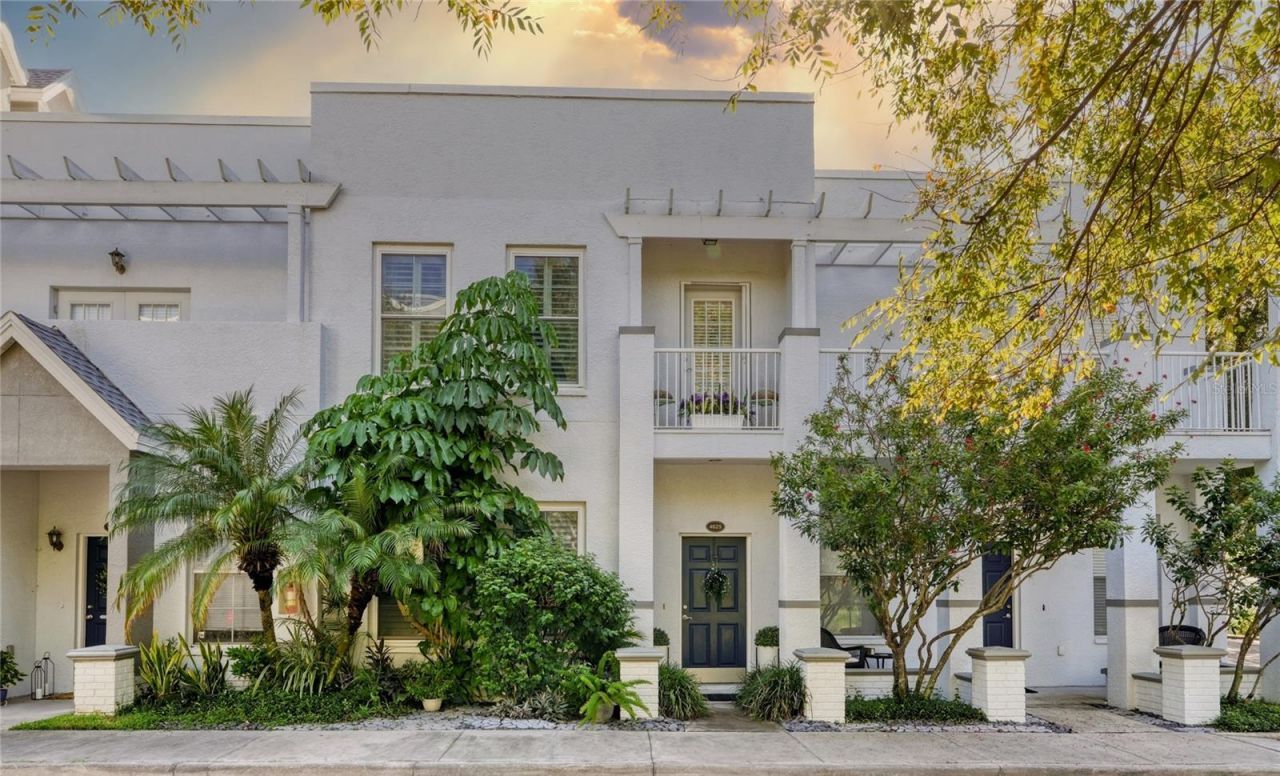
Perfectly nestled in the heart of South Tampa an exceptional opportunity awaits. This rarely available 2-story townhome in Legacy Park stands out as a great alternative to the typical 3-story homes of the community. Welcome to this stunning, 2,142 sq. ft. move-in ready home featuring 3 bedrooms, 3.5 baths, a 2-car garage, and a private courtyard. Designed for effortless living and entertaining, this home offers an ideal open-concept layout. From the moment you enter, you will notice high-end finishes, including gleaming hardwood flooring throughout, elegant plantation shutters, impact-rated windows, and striking tray ceilings anchoring the main living/dining space. The main floor seamlessly flows from the spacious living and dining areas-complete with a clever under-stair storage nook -into a beautiful kitchen boasting an abundance of granite countertops and rich wood cabinetry, stainless steel appliances, a convenient pass-through to the dining room and a walk-in pantry. The main floor is completed by a half bath. At the top of the stairs, a versatile second-floor landing awaits your personal touch-perfect for a cozy reading nook, custom home library, or a clever compact office space. The thoughtful upper-level layout boasts dual primary suites positioned at opposite ends of the home for maximum privacy. On one side, the main owner's sanctuary serves as a true retreat, featuring dual walk-in closets with custom built-ins and a spa-like bath with dual sinks, lots of storage, granite counters and newly updated walk-in shower and tile flooring. Situated on the opposite wing is the second primary suite. This private space is perfect for multi-generational living or guests and features soaring vaulted ceilings, walk-in closet, a full bathroom with tub/shower combo and access to a private balcony overlooking the charming courtyard below. Guests will feel right at home in the comfortable second bedroom with ensuite bath offering freshly updated shower and beautiful tile flooring. The upper-level laundry area with full sized washer/dryer is perfectly situated near all bedrooms. Outdoor living is a dream in the completely private courtyard with brick pavers and is accessible from both the kitchen and the garage-ideal for morning coffee or alfresco dining or grilling out. Rounding out this incredible property is the oversized 2-car garage providing an abundance of storage space. Additional high-value upgrades include new roof (2025), new HVAC (2025), and a new washer/dryer (2025). Legacy Park residents enjoy resort-style living with access to a community pool and spa, a large neighborhood dog park, two separate gated entrances (off Manhattan Ave and Westshore Blvd). Centrally located in a highly desirable South Tampa neighborhood, you are just minutes from the Selmon Expressway, Gandy Bridge, Westshore Marina District, Tampa International Airport, downtown Tampa and the iconic Bayshore Blvd. Enjoy an effortless commute to the beautiful beaches of St. Pete and Clearwater, alongside easy access to fine dining, shopping, and entertainment. Don't miss your chance to own this low-maintenance, feature-packed gem!
Property Features
Property Type: Residential - Townhouse
Cooling: Central Air
Garage: 2 car attached
Heating: Central
Home Style: Florida
Lot Size: 0.04 Acres
Roof Type: Built-Up, Shingle
Stories: 2.0
Taxes: $1,649
Year Built: 2007
Amenities
Ceiling Fans(s)
Crown Molding
High Ceilings
Living Room/Dining Room Combo
Open Floorplan
PrimaryBedroom Upstairs
Stone Counters
Tray Ceiling(s)
Vaulted Ceiling(s)
Walk-In Closet(s)
Window Treatments
Balcony
Courtyard
Sidewalk
Feature Descriptions
Additional Rooms: Inside Utility
Appliances: Dishwasher, Disposal, Dryer, Electric Water Heater, Microwave, Range, Refrigerator, Washer
Association Amenities: Clubhouse, Gated, Pool, Spa/Hot Tub
Community Features: Buyer Approval Required, Clubhouse, Community Mailbox, Deed Restrictions, Dog Park, Gated Community - No Guard, Pool, Sidewalks
Days on Site: 5
Directions: South on Manhattan from Gandy. Right into Legacy Park Dr gated community. Follow down to 4625 Legacy Park Dr - will be on the right. Guest parking is nearby on the right.
Exterior: Block, Stucco
Flood Zone Code: AE
Flooring: Ceramic Tile, Hardwood
Foundation: Slab
Garage Dimensions: 20x24
HOA Fee: 603/ Monthly
HOA Y/N: Yes
Home Warranty Y/N: No
Hot Tub: Yes
Listing Terms: Cash, Conventional, FHA, VA Loan
Lot Dimensions: 0.04
Number of Pets: 2
Ownership: Fee Simple
Parking: Alley Access, Garage Door Opener, Garage Faces Rear, Guest, Parking Pad
Parking Notes: Alley Access, Garage Door Opener, Garage Faces Rear,
Patio/Porch: Covered, Front Porch, Patio
Pets Allowed: Yes
Pets Restrictions: Please contact Wise property mgmt to verify all any/all pet restrictions.
Pool: Gunite, In Ground
Property Attached Y/N: No
Property Sub-Type: Townhouse
Sewer: Public Sewer
Showing Instructions: Call Before Showing, Gate Code Required, Lock Box Electronic-CBS Code Required
Spa: Heated
Special Sale Provisions: None
Utilities: BB/HS Internet Available, Cable Available, Electricity Connected, Public, Sewer Connected, Water Connected
Vegetation: Mature Landscaping
Water: Public
Water Access Y/N: No
Windows: Blinds, Drapes, Shutters
Zoning: PD
Room Sizes
Living Room: 19x18
Dining Room: 15x15
Kitchen: 12x10
Primary Bedroom: 19x18
Bedroom 2: 11x10
Bedroom 3: 16x14
Local Schools
High School: Robinson-HB
Middle School: Madison-HB
Elementary School: Anderson-HB
Listed By / Shown By
Listed By
Agency Name: RE/MAX ALLIANCE GROUP
Agency Contact: 813-259-0000
Shown By
Agent Name: Martha Thomas
Agent Phone: (732) 261-9998
Agency Title: Florida Executive Realty

Estimate Your Payment
Estimated Payment
$ 1,448.90 per month $1,159.52 Principal & Interest $137.42 Property Tax $151.96 Homeowner's InsuranceChange Payment Information


Member Participants (and their affiliated licensees, if applicable) shall indicate on their websites that IDX information is provided exclusively for consumers’ personal non-commercial use, that it may not be used for any purpose other than to identify prospective properties consumers may be interested in purchasing, that the data is deemed reliable but is not guaranteed by MLS GRID, and that the use of the MLS GRID Data may be subject to an end user license agreement prescribed by the Member Participant’s applicable MLS if any and as amended from time to time. MLS GRID may, at its discretion, require use of other disclaimers as necessary to protect Member Participant, and/or their MLS from liability.
Based on information submitted to the MLS GRID. All data is obtained from various sources and may not have been verified by broker or MLS GRID. Supplied Open House Information is subject to change without notice. All information should be independently reviewed and verified for accuracy. Properties may or may not be listed by the office/agent presenting the information.
Privacy Policy / DMCA Notice / ADA Accessibility


This site is hosted, designed and copyright
© 1994 - 2026 by
Delta Media Group, Inc. -- Patent Pending --
4625 Legacy Park Drive | MLS# TB8544910
This townhouse located at 4625 Legacy Park Drive, Tampa, FL 33611 is currently listed for sale with an asking price of $521,000. This property was built in 2007 and has 3 bedrooms and 3 full and 1 partial baths with 2142 sq. ft. Legacy Park Drive is located in the LEGACY PARK TOWNHOMES subdivision. Search LEGACY PARK TOWNHOMES real estate on marthathomas.floridaexecutiverealty.com today.