MarthaThomas

BEDS2
BATHS2 full
SQUARE FEET1,075
MLS#TB8551422
STATUSActive
PROPERTY TYPEResidential - Condominium
SUBDIVISIONCOVE SPGS CONDO
Property Description
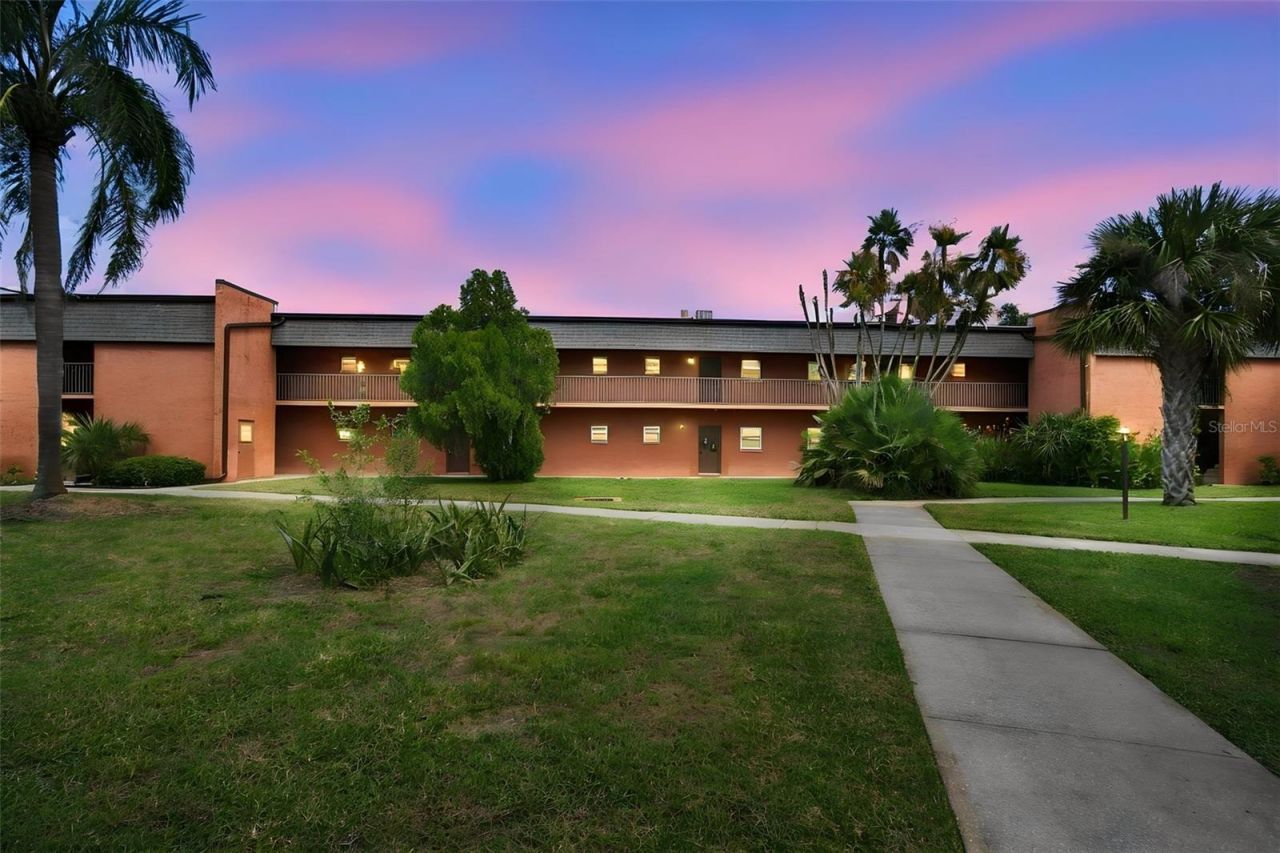
WELCOME TO WATERFRONT FLORIDA LIVING AT COVE SPRINGS! This beautifully renovated FIRST-FLOOR 2-bedroom, 2-bath condo offers the perfect combination of modern upgrades, low-maintenance living, and a waterfront lifestyle in the heart of Palm Harbor. Step inside to a completely redone interior featuring luxury vinyl plank flooring throughout, beautiful custom tile in both bathrooms, and a stunning updated kitchen anchored by an oversized 11/4-inch quartz countertop. All-new GE stainless steel appliances and a new water heater were added in April 2026. Two spacious walk-in closets provide exceptional storage, while all-new HURRICANE-IMPACT WINDOWS AND DOORS add comfort and peace of mind. Enjoy one of the best features of first-floor living-a private SCREENED-IN LANAI with direct access to the backyard, creating an easy indoor-outdoor Florida lifestyle. But what truly sets Cove Springs apart is the WATERFRONT LIFESTYLE! Launch your kayak and explore the water, spend an afternoon fishing from the community dock, or simply relax by the cove and watch for dolphins and manatees passing through. Enjoy the COMMUNITY POOL, challenge friends to a game of SHUFFLEBOARD, or unwind at the beautifully redesigned clubhouse featuring separate men's and women's saunas. Conveniently located near Downtown Palm Harbor, Tarpon Springs, the Pinellas Trail, Honeymoon Island, shopping, restaurants, beaches, and the Gulf Coast, this MOVE-IN-READY condo lets you enjoy everything the area without sacrificing style or comfort. Whether you're looking for a full-time residence or your own Florida retreat, this is an opportunity to start enjoying the Palm Harbor waterfront lifestyle from day one!
Property Features
Property Type: Residential - Condominium
Cooling: Central Air
Heating: Central, Electric
Home Style: Contemporary
Roof Type: Shingle
Stories: 2.0
Taxes: $733
Year Built: 1974
Amenities
Solid Surface Counters
Solid Wood Cabinets
Walk-In Closet(s)
Outdoor Grill
Rain Gutters
Feature Descriptions
Additional Rooms: Inside Utility
Appliances: Dishwasher, Disposal, Electric Water Heater, Microwave, Range, Refrigerator
Association Amenities: Sauna, Shuffleboard Court, Storage
Body of Water: KLOSTERMAN BAYOU
Community Features: Buyer Approval Required, Deed Restrictions, Pool
Condo Fee: $594/ Monthly
Directions: On Northbound US HWY 19, head toward Alderman Rd. Use the left 2 lanes to turn left onto E Klosterman. Turn left onto Palm Harbor Blvd/Alt 19. Turn right into the complex, then make an immediate left. Destination will be on the right.
Exterior: Block
Flood Zone Code: AE
Flooring: Ceramic Tile, Luxury Vinyl
Foundation: Slab
Frontage Canal Brackish: 500
Home Warranty Y/N: No
Listing Terms: Cash, Conventional, FHA, VA Loan
Lot: Conservation Area, Near Public Transit
Number of Pets: 1
Other Equipment: Irrigation Equipment
Ownership: Condominium
Parking: Assigned, None
Parking Notes: Assigned, None
Patio/Porch: Enclosed, Screened
Pets Allowed: Breed Restrictions, Yes
Pets Restrictions: See HOA rules
Pets Size: Small (16-35 Lbs.)
Pets Weight (Max): 20
Pool: Gunite, Outside Bath Access, Screen Enclosure
Property Attached Y/N: No
Property Sub-Type: Condominium
Sewer: Public Sewer
Showing Instructions: Supra Lock Box, ShowingTime
Special Sale Provisions: None
Special View Info: Water
Utilities: BB/HS Internet Available, Cable Available, Cable Connected, Electricity Connected, Public
Vegetation: Mature Landscaping, Oak Trees, Trees/Landscaped
Water: Public
Water Access: Canal - Brackish
Water Access Y/N: Yes
Waterfront Features: Canal - Brackish, Bridges - Fixed, Fishing Pier, Seawall - Concrete
Water View: Bayou, Canal
Windows: Blinds
Room Sizes
Kitchen: 12x10
Living Room: 15x12
Primary Bedroom: 12x15
Local Schools
High School: Tarpon Springs High-PN
Middle School: Tarpon Springs Middle-PN
Elementary School: Sunset Hills Elementary-PN
Listed By / Shown By
Listed By
Agency Name: CHARLES RUTENBERG REALTY INC
Agency Contact: 866-580-6402
Shown By
Agent Name: Martha Thomas
Agent Phone: (732) 261-9998
Agency Title: Florida Executive Realty

Estimate Your Payment
Estimated Payment
$ 551.94 per month $433.99 Principal & Interest $61.08 Property Tax $56.88 Homeowner's InsuranceChange Payment Information


Member Participants (and their affiliated licensees, if applicable) shall indicate on their websites that IDX information is provided exclusively for consumers’ personal non-commercial use, that it may not be used for any purpose other than to identify prospective properties consumers may be interested in purchasing, that the data is deemed reliable but is not guaranteed by MLS GRID, and that the use of the MLS GRID Data may be subject to an end user license agreement prescribed by the Member Participant’s applicable MLS if any and as amended from time to time. MLS GRID may, at its discretion, require use of other disclaimers as necessary to protect Member Participant, and/or their MLS from liability.
Based on information submitted to the MLS GRID. All data is obtained from various sources and may not have been verified by broker or MLS GRID. Supplied Open House Information is subject to change without notice. All information should be independently reviewed and verified for accuracy. Properties may or may not be listed by the office/agent presenting the information.
Privacy Policy / DMCA Notice / ADA Accessibility


This site is hosted, designed and copyright
© 1994 - 2026 by
Delta Media Group, Inc. -- Patent Pending --
4805 Alt 19 , Unit 713 | MLS# TB8551422
This condo located at 4805 Alt 19 , Unit 713, Palm Harbor, FL 34683 is currently listed for sale with an asking price of $195,000. This property was built in 1974 and has 2 bedrooms and 2 full baths with 1075 sq. ft. Alt 19 , Unit 713 is located in the COVE SPGS CONDO subdivision. Search COVE SPGS CONDO real estate on marthathomas.floridaexecutiverealty.com today.