MarthaThomas

BEDS3
BATHS2 full
SQUARE FEET1,374
MLS#A4707503
STATUSActive
PROPERTY TYPEResidential - Single Family
SUBDIVISIONDE SOTO LAKES
Property Description
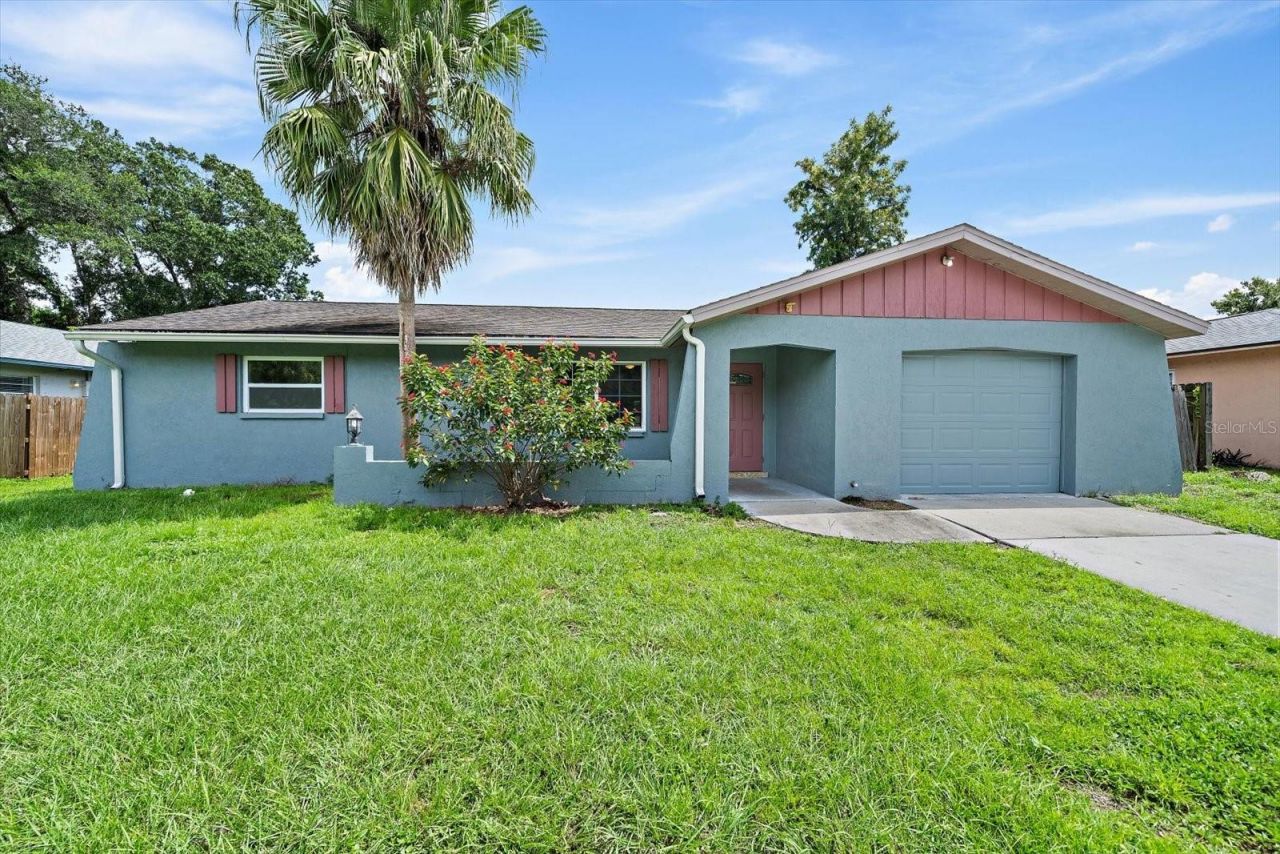
Virtually Staged. Welcome to 4812 Mink Road in the heart of DeSoto Lakes which is in the HEART OF SARASOTA! This solid 3-bedroom, 2-bath block-construction home features a split floor plan (giving the primary en-suite its own wing), TILE throughout, Re-Piped (goodbye copper pipes), several newer windows, recently updated guest bathroom, 2 linen/hall closets, ceiling fans throughout, long built-in bedroom closets, and natural light galore. The enclosed lanai is a true bonus space, perfect as a craft room, den, or even an extra bedroom (as it does have a closet!). Step outside to a large, mostly fenced backyard with room to garden, play, entertain, and stow your RV and Boat! Enjoy the freedom of NO HOA, NO deed restrictions, and NO CDD. A tremendous value in DeSoto Lakes with spacious lot, public water and sewer, an attached garage (with side door + window, storage shelving, automatic garage door), newer water heater and an especially unbeatable location.
Property Features
Property Type: Residential - Single Family
Cooling: Central Air
Garage: 1 car attached
Heating: Central
Home Style: Florida
Lot Size: 0.20 Acres
Roof Type: Roof Over, Shingle
Stories: 1.0
Taxes: $3,742
Year Built: 1980
Amenities
Ceiling Fans(s)
Living Room/Dining Room Combo
Primary Bedroom Main Floor
Split Bedroom
Stone Counters
Thermostat
Private Mailbox
Private Yard
Rain Gutters
Sidewalk
Feature Descriptions
Additional Rooms: Bonus Room
Appliances: Electric Water Heater, Microwave, Range, Refrigerator
Days on Site: 4
Directions: I-75 to exit 213 onto University Parkway to left on Longwood Run Blvd which turns into Desoto Rd, left on Mink Rd. Proceed to 4812 Mink Rd which will be on the left.
Exterior: Block
Flood Zone Code: AE*
Flooring: Tile
Foundation: Slab
Home Warranty Y/N: No
Listing Terms: Cash, Conventional
Lot: Sidewalk
Lot Dimensions: 0.2
Other Equipment: Private Yard
Ownership: Fee Simple
Patio/Porch: Patio
Pets Allowed: Yes
Pets Restrictions: Per county rules
Property Attached Y/N: No
Property Sub-Type: Single Family Residence
Sewer: Public Sewer
Showing Instructions: Supra Lock Box
Special Sale Provisions: None
Utilities: Cable Available, Electricity Connected, Public, Sewer Connected, Water Connected
Vegetation: Mature Landscaping
Water: None
Water Access Y/N: No
Zoning: RSF3
Room Sizes
Living Room: 16x20
Dining Room: 10x8
Bonus Room: 20x16
Primary Bedroom: 15x12
Bedroom 2: 11x10
Bedroom 3: 11x10
Kitchen: 9x7
Local Schools
High School: Booker High
Middle School: Booker Middle
Elementary School: Emma E. Booker Elementary
Listed By / Shown By
Listed By
Agency Name: CENTURY 21 ROSEBAY
Agency Contact: 941-366-7673
Shown By
Agent Name: Martha Thomas
Agent Phone: (732) 261-9998
Agency Title: Florida Executive Realty

Estimate Your Payment
Estimated Payment
$ 1,104.76 per month $701.05 Principal & Interest $311.83 Property Tax $91.88 Homeowner's InsuranceChange Payment Information


Member Participants (and their affiliated licensees, if applicable) shall indicate on their websites that IDX information is provided exclusively for consumers’ personal non-commercial use, that it may not be used for any purpose other than to identify prospective properties consumers may be interested in purchasing, that the data is deemed reliable but is not guaranteed by MLS GRID, and that the use of the MLS GRID Data may be subject to an end user license agreement prescribed by the Member Participant’s applicable MLS if any and as amended from time to time. MLS GRID may, at its discretion, require use of other disclaimers as necessary to protect Member Participant, and/or their MLS from liability.
Based on information submitted to the MLS GRID. All data is obtained from various sources and may not have been verified by broker or MLS GRID. Supplied Open House Information is subject to change without notice. All information should be independently reviewed and verified for accuracy. Properties may or may not be listed by the office/agent presenting the information.
Privacy Policy / DMCA Notice / ADA Accessibility


This site is hosted, designed and copyright
© 1994 - 2026 by
Delta Media Group, Inc. -- Patent Pending --
4812 Mink Road | MLS# A4707503
This single family home located at 4812 Mink Road , Sarasota, FL 34235 is currently listed for sale with an asking price of $315,000. This property was built in 1980 and has 3 bedrooms and 2 full baths with 1374 sq. ft. Mink Road is located in the DE SOTO LAKES subdivision. Search DE SOTO LAKES real estate on marthathomas.floridaexecutiverealty.com today.