MarthaThomas

BEDS3
BATHS1 full
SQUARE FEET1,588
MLS#O6443115
STATUSActive
PROPERTY TYPEResidential - Single Family
SUBDIVISIONLAISY & BASSO RESUB
Property Description
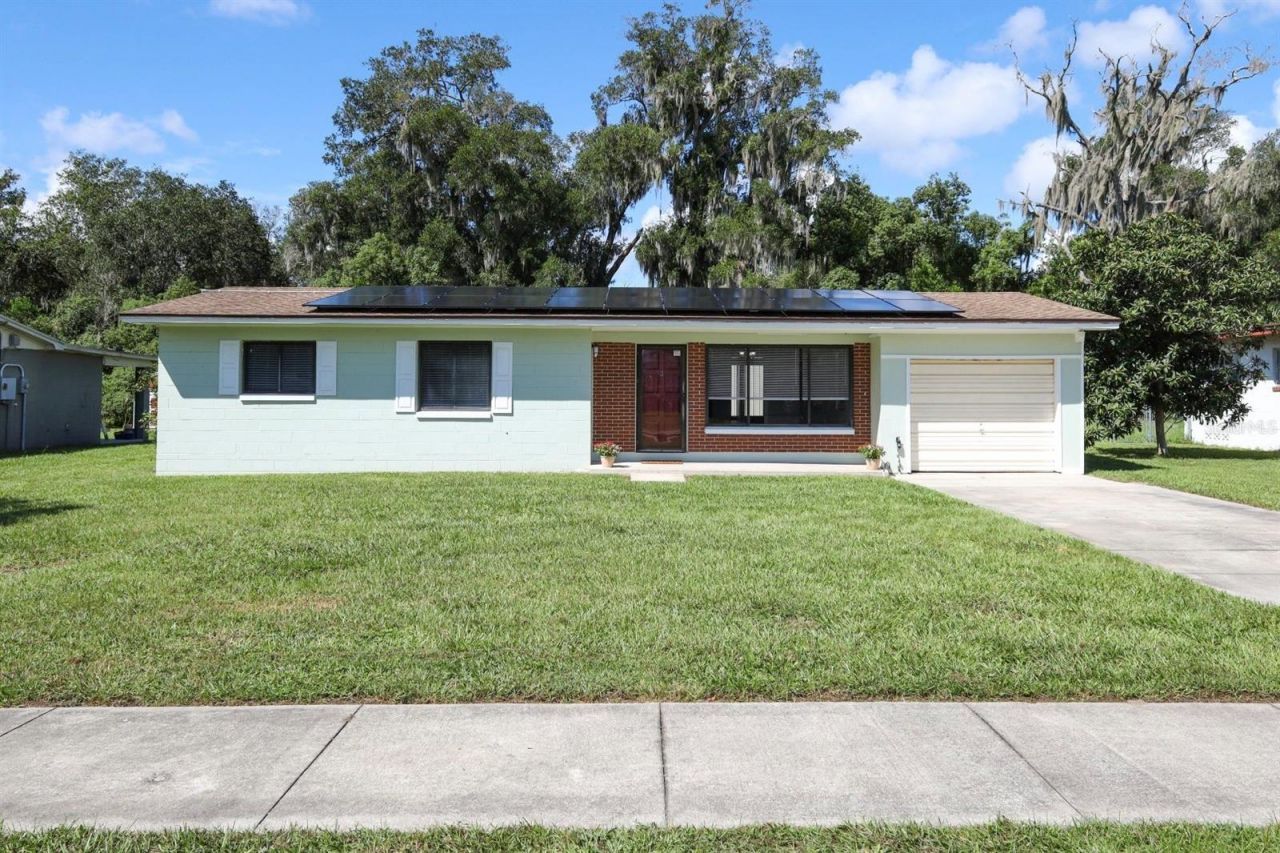
Virtually Staged. Welcome home to this charming 3-bedroom CONCRETE BLOCK home located in the heart of DeLand, just minutes from HISTORIC DOWNTOWN DELAND and STETSON UNIVERSITY! This move-in-ready home features a NEW ROOF (2020), NEW SOLAR (2026), updated fixtures, new baseboards, fresh interior and exterior paint, and refreshed cabinetry with new hardware. NEW LAMINATE FLOORING has been installed throughout most of the home, and the owners are leaving additional boxes of matching TrafficMaster Lakeshore Pecan Stone laminate-enough to complete the remaining rooms and currently tiled areas if the new owner chooses. Inside, you'll find three bedrooms, a spacious bathroom, convenient INDOOR LAUNDRY, and a HUGE FAMILY ROOM featuring a cozy GAS FIREPLACE and direct access to the COVERED, SCREENED PORCH-perfect for relaxing or entertaining. The large, FULLY FENCED BACKYARD offers plenty of room to enjoy the Florida lifestyle and even has SPACE FOR A FUTURE POOL. One of this property's standout features is the impressive 20' x 32' DETACHED GARAGE/WORKSHOP! With an abundance of space for vehicles, tools, hobbies, storage, or projects, it could also make the perfect man cave, she shed, or creative workspace. The home also features a BRAND-NEW 2026 WHOLE-HOUSE WATER FILTRATION AND SOFTENING SYSTEM valued at approximately $10,000. Located on a street with SIDEWALKS and conveniently located near I-4 with easy access to Orlando, area attractions, and Florida's beaches, while still being just minutes from everything Downtown DeLand has to offer. Come see all the possibilities this MOVE IN READY property has to offer!
Property Features
Property Type: Residential - Single Family
Cooling: Central Air
Fenced: Yes
Garage: 3 car attached
Heating: Central, Electric
Home Style: Ranch
Lot Size: 0.25 Acres
Roof Type: Shingle
Stories: 1.0
Taxes: $2,754
Year Built: 1957
Amenities
Built-in Features
Ceiling Fans(s)
Primary Bedroom Main Floor
Window Treatments
Rain Gutters
Sidewalk
Storage
Feature Descriptions
Additional Rooms: Inside Utility
Appliances: Dryer, Microwave, Range, Range Hood, Refrigerator, Washer, Whole House R.O. System
Days on Site: 5
Directions: From I4 take 44W to left onto S. Woodland Blvd., right onto W Euclid Ave., left onto S Elsasser.
Disaster Mitigation: Hurricane Insur. Deduction Qual.
Energy Efficient: Appliances, HVAC, Roof, Water Heater
Exterior: Block
Fencing: Chain Link, Wood
Fireplace: Gas, Living Room
Fireplace Y/N: Yes
Flood Zone Code: X
Flooring: Ceramic Tile, Laminate
Foundation: Slab
Home Warranty Y/N: No
Listing Terms: Cash, Conventional, FHA, VA Loan
Lot: Sidewalk, Paved
Lot Dimensions: 0.25
Other Structures: Workshop
Ownership: Fee Simple
Parking: Driveway, Garage, Workshop in Garage
Parking Notes: Driveway, Garage, Workshop in Garage
Patio/Porch: Front Porch, Rear Porch, Screened
Pets Allowed: Yes
Pets Restrictions: Buyer to confirm with the City of Deland any pet restrictions.
Property Attached Y/N: No
Property Sub-Type: Single Family Residence
Security: Security System
Sewer: Public Sewer
Showing Instructions: ShowingTime
Special Sale Provisions: None
Utilities: Cable Available, Electricity Connected, Public
Vegetation: Trees/Landscaped
Water: Public
Water Access Y/N: No
Windows: Blinds
Zoning: 05R1A
Room Sizes
Primary Bedroom: 12x13
Bedroom 2: 12x12
Bedroom 3: 12x11.6
Family Room: 23x19
Kitchen: 11x9
Living Room: 13x17
Dining Room: 10x9
Workshop: 32x20
Local Schools
High School: Deland High
Middle School: Southwestern Middle
Elementary School: Edith I Starke Elem
Listed By / Shown By
Listed By
Agency Name: DAHLIA REALTY GROUP
Agency Contact: 689-777-4111
Shown By
Agent Name: Martha Thomas
Agent Phone: (732) 261-9998
Agency Title: Florida Executive Realty

Estimate Your Payment
Estimated Payment
$ 909.15 per month $600.90 Principal & Interest $229.50 Property Tax $78.75 Homeowner's InsuranceChange Payment Information


Member Participants (and their affiliated licensees, if applicable) shall indicate on their websites that IDX information is provided exclusively for consumers’ personal non-commercial use, that it may not be used for any purpose other than to identify prospective properties consumers may be interested in purchasing, that the data is deemed reliable but is not guaranteed by MLS GRID, and that the use of the MLS GRID Data may be subject to an end user license agreement prescribed by the Member Participant’s applicable MLS if any and as amended from time to time. MLS GRID may, at its discretion, require use of other disclaimers as necessary to protect Member Participant, and/or their MLS from liability.
Based on information submitted to the MLS GRID. All data is obtained from various sources and may not have been verified by broker or MLS GRID. Supplied Open House Information is subject to change without notice. All information should be independently reviewed and verified for accuracy. Properties may or may not be listed by the office/agent presenting the information.
Privacy Policy / DMCA Notice / ADA Accessibility


This site is hosted, designed and copyright
© 1994 - 2026 by
Delta Media Group, Inc. -- Patent Pending --
506 S Elsasser Street | MLS# O6443115
This single family home located at 506 S Elsasser Street , Deland, FL 32720 is currently listed for sale with an asking price of $270,000. This property was built in 1957 and has 3 bedrooms and 1 full baths with 1588 sq. ft. S Elsasser Street is located in the LAISY & BASSO RESUB subdivision. Search LAISY & BASSO RESUB real estate on marthathomas.floridaexecutiverealty.com today.