MarthaThomas

BEDS6
BATHS
SQUARE FEET3,150
MLS#FC321745
STATUSActive
PROPERTY TYPEMulti Unit - Multiple
SUBDIVISIONPALM COAST
Property Description
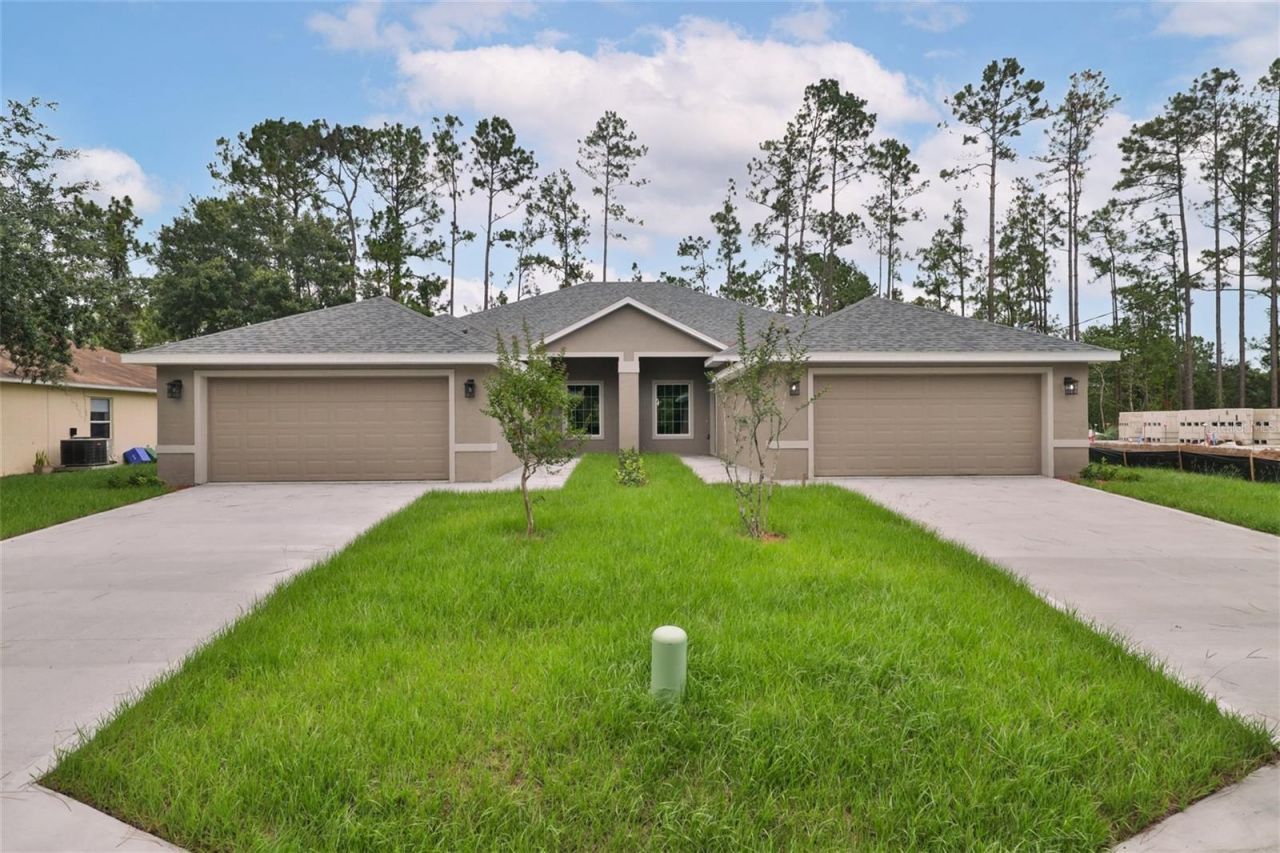
Turnkey duplex investment opportunity featuring canal views right in your backyard! Both units are currently occupied and generating steady income. Each side features a spacious 3-bedroom, 2-bathroom layout with open living and dining areas, plus a private 2-car garage in each unit. Premium finishes throughout include quartz countertops in the kitchens and all bathrooms, along with upgraded hardwood, soft-close cabinetry featuring dovetail drawer construction and convenient pull-out lower drawers. Excellent cash-flowing property on a canal lot with high-end interior details! Close to schools, commute , hospitals and beaches ! Photos are of identical property before the tenants.
Property Features
Property Type: Multi Unit - Multiple
Cooling: Central Air
Garage: 4 car attached
Heating: Central, Electric, Heat Pump
Lot Size: 0.24 Acres
Roof Type: Shingle
Stories: 1.0
Taxes: $7,165
Year Built: 2023
Amenities
Ceiling Fans(s)
Solid Surface Counters
Walk-In Closet(s)
Other
Feature Descriptions
Annual Net Income: 45600.00
Appliances: Dishwasher, Disposal, Electric Water Heater, Microwave, Range, Refrigerator
Directions: Belle Terre Pkwy - Pritchard Dr - Providence ln
Exterior: Block, Stucco
Flood Zone Code: 0000
Flooring: Ceramic Tile, Laminate
Foundation: Slab
Home Warranty Y/N: No
Listing Terms: Cash, Conventional, VA Loan
Lot Dimensions: 0.24
Ownership: Fee Simple
Patio/Porch: Front Porch, Rear Porch
Pets Allowed: Cats OK, Dogs OK
Property Attached Y/N: No
Property Sub-Type: Duplex
Security: Smoke Detector(s)
Sewer: Holding Tank, Public Sewer
Showing Instructions: 24 Hour Notice
Special Sale Provisions: None
Utilities: Cable Connected, Electricity Connected, Phone Available, Sewer Connected, Water Connected
Water: Public
Water Access Y/N: No
Windows: Aluminum Frames
Zoning: DPX
Local Schools
High School: Flagler-Palm Coast High
Middle School: Buddy Taylor Middle
Elementary School: Wadsworth Elementary
Listed By / Shown By
Listed By
Agency Name: APEX REALTY LLC
Agency Contact: 386-986-5053
Shown By
Agent Name: Martha Thomas
Agent Phone: (732) 261-9998
Agency Title: Florida Executive Realty

Estimate Your Payment
Estimated Payment
$ 2,069.66 per month $1,301.96 Principal & Interest $597.08 Property Tax $170.63 Homeowner's InsuranceChange Payment Information


Member Participants (and their affiliated licensees, if applicable) shall indicate on their websites that IDX information is provided exclusively for consumers’ personal non-commercial use, that it may not be used for any purpose other than to identify prospective properties consumers may be interested in purchasing, that the data is deemed reliable but is not guaranteed by MLS GRID, and that the use of the MLS GRID Data may be subject to an end user license agreement prescribed by the Member Participant’s applicable MLS if any and as amended from time to time. MLS GRID may, at its discretion, require use of other disclaimers as necessary to protect Member Participant, and/or their MLS from liability.
Based on information submitted to the MLS GRID. All data is obtained from various sources and may not have been verified by broker or MLS GRID. Supplied Open House Information is subject to change without notice. All information should be independently reviewed and verified for accuracy. Properties may or may not be listed by the office/agent presenting the information.
Privacy Policy / DMCA Notice / ADA Accessibility


This site is hosted, designed and copyright
© 1994 - 2026 by
Delta Media Group, Inc. -- Patent Pending --
51 Providence Lane , Unit A, B | MLS# FC321745
This multi-family property located at 51 Providence Lane , Unit A, B, Palm Coast, FL 32164 is currently listed for sale with an asking price of $585,000. Search Palm Coast real estate on marthathomas.floridaexecutiverealty.com today.