MarthaThomas

BEDS4
BATHS3 full 1 partial
SQUARE FEET1,637
MLS#O6445953
STATUSActive
PROPERTY TYPEResidential - Townhouse
SUBDIVISIONCOMPASS BAY
Property Description
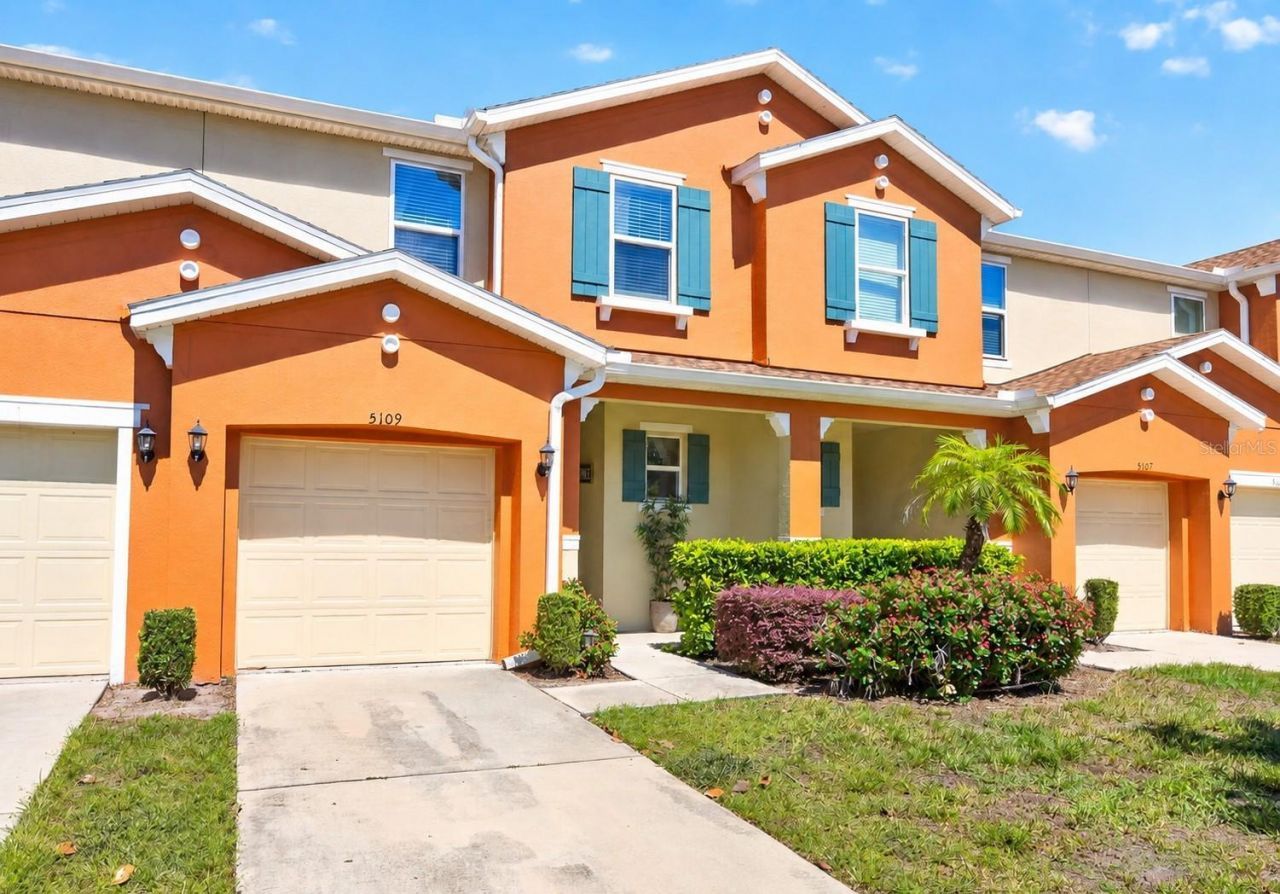
FULLY FURNISHED, SHORT-TERM RENTAL READY & GATED - this 4-bedroom, 3.5-bath townhome in the sought-after Compass Bay community of Kissimmee offers everything you want in a vacation home, investment property or Central Florida getaway! Modern furnishings, THEMED BEDROOMS, upgraded lighting, DOUBLE-PANE WINDOWS with window treatments and a HYBRID ELECTRIC/HEAT PUMP WATER HEATER add comfort, efficiency and style. The tiled OPEN-CONCEPT MAIN FLOOR makes everyday living and entertaining easy, with a spacious living and dining area flowing into a well-appointed kitchen featuring STAINLESS STEEL APPLIANCES and a long BREAKFAST BAR with plenty of seating for casual meals. A convenient half bath off the foyer completes the first floor. All four bedrooms are upstairs, creating separation from the main living areas. The PRIMARY SUITE features its own full en-suite bath, while the SECOND BEDROOM is a JUNIOR SUITE setup with another private bath. Bedrooms three and four share a third full bathroom, and the UPSTAIRS LAUNDRY closet keeps it close to the bedrooms. Outside, enjoy the large PAVER PATIO with VINYL PRIVACY FENCING - an inviting space to relax after a long day at the parks and a COVERED FRONT PORCH that welcomes you home. Compass Bay delivers LOW-MAINTENANCE TOWNHOME LIVING in a GATED COMMUNITY with a COMMUNITY POOL and an excellent Kissimmee location. With easy access to Osceola Parkway, US-192/530, SR 535 and SR 417, you are just minutes from Central Florida's THEME PARKS, RESORT AREAS, shopping, dining and entertainment. Whether you are looking for a fully furnished short term rental, vacation home or a place of your own near Orlando's world-famous attractions, this Compass Bay townhome delivers the space, location and flexibility to make it happen. Call today for more information and schedule a tour!
Property Features
Property Type: Residential - Townhouse
Cooling: Central Air
Fenced: Yes
Garage: 1 car attached
Heating: Central
Lot Size: 0.04 Acres
Roof Type: Shingle
Stories: 2.0
Taxes: $4,659
Year Built: 2015
Amenities
Ceiling Fans(s)
Eat-in Kitchen
Living Room/Dining Room Combo
Open Floorplan
PrimaryBedroom Upstairs
Solid Surface Counters
Thermostat
Window Treatments
Lighting
Rain Gutters
Sidewalk
Feature Descriptions
Appliances: Dishwasher, Disposal, Dryer, Electric Water Heater, Microwave, Range, Refrigerator, Washer
Community Features: Playground, Pool, Sidewalks
Directions: From N Poinciana Blvd, Turn right onto Compass Bay Dr, Turn right onto Seaview Castle Dr, Turn right onto Dominica Dr, Turn right onto Crown Haven Rd/Crown Hvn Dr, Turn left onto Tocoa Cir, Turn left onto Killarney Wy. Home will be on the right.
Exterior: Block, Concrete, Stucco
Fencing: Fenced, Vinyl
Flood Zone Code: X
Flooring: Carpet, Tile
Foundation: Slab
Garage Dimensions: 21x11
HOA Fee: 815.85/ Quarterly
HOA Y/N: Yes
Home Warranty Y/N: No
Listing Terms: Cash, Conventional, FHA, VA Loan
Lot: Landscaped, Sidewalk, Paved
Lot Dimensions: 0.04
Ownership: Fee Simple
Parking: Driveway, Garage Door Opener
Parking Notes: Driveway, Garage Door Opener
Patio/Porch: Covered, Front Porch, Patio
Pets Allowed: Yes
Pets Restrictions: Buyer to verify pet restrictions with HOA and/or city/county
Property Attached Y/N: No
Property Sub-Type: Townhouse
Sewer: Public Sewer
Showing Instructions: Sentri Lock Box,24 Hour Notice, Call Listing Agent 2,ShowingTime
Special Sale Provisions: None
Utilities: BB/HS Internet Available, Cable Available, Electricity Connected, Public, Sewer Connected, Water Connected
Water: Public
Water Access Y/N: No
Windows: Blinds, Double Pane Windows, Drapes, Rods
Zoning: RES
Room Sizes
Kitchen: 13x10
Living Room: 14x14
Dining Room: 15x9
Primary Bedroom: 16x13
Primary Bathroom: 11x5
Bedroom 2: 13x12
Bedroom 3: 14x12
Bedroom 4: 12x12
Balcony/Porch/Lanai: 23x17
Local Schools
High School: Celebration High
Middle School: Kissimmee Middle
Elementary School: Reedy Creek Elem (K 5)
Listed By / Shown By
Listed By
Agency Name: WEMERT GROUP REALTY LLC
Agency Contact: 407-214-3967
Shown By
Agent Name: Martha Thomas
Agent Phone: (732) 261-9998
Agency Title: Florida Executive Realty

Estimate Your Payment
Estimated Payment
$ 1,281.87 per month $790.08 Principal & Interest $388.25 Property Tax $103.54 Homeowner's InsuranceChange Payment Information


Member Participants (and their affiliated licensees, if applicable) shall indicate on their websites that IDX information is provided exclusively for consumers’ personal non-commercial use, that it may not be used for any purpose other than to identify prospective properties consumers may be interested in purchasing, that the data is deemed reliable but is not guaranteed by MLS GRID, and that the use of the MLS GRID Data may be subject to an end user license agreement prescribed by the Member Participant’s applicable MLS if any and as amended from time to time. MLS GRID may, at its discretion, require use of other disclaimers as necessary to protect Member Participant, and/or their MLS from liability.
Based on information submitted to the MLS GRID. All data is obtained from various sources and may not have been verified by broker or MLS GRID. Supplied Open House Information is subject to change without notice. All information should be independently reviewed and verified for accuracy. Properties may or may not be listed by the office/agent presenting the information.
Privacy Policy / DMCA Notice / ADA Accessibility


This site is hosted, designed and copyright
© 1994 - 2026 by
Delta Media Group, Inc. -- Patent Pending --
5109 Killarney Way | MLS# O6445953
This townhouse located at 5109 Killarney Way , Kissimmee, FL 34746 is currently listed for sale with an asking price of $355,000. This property was built in 2015 and has 4 bedrooms and 3 full and 1 partial baths with 1637 sq. ft. Killarney Way is located in the COMPASS BAY subdivision. Search COMPASS BAY real estate on marthathomas.floridaexecutiverealty.com today.