MarthaThomas

BEDS4
BATHS3 full 1 partial
SQUARE FEET3,036
MLS#TB8553731
STATUSActive
PROPERTY TYPERental - Condominium
SUBDIVISIONMARINA POINTE EAST
Property Description
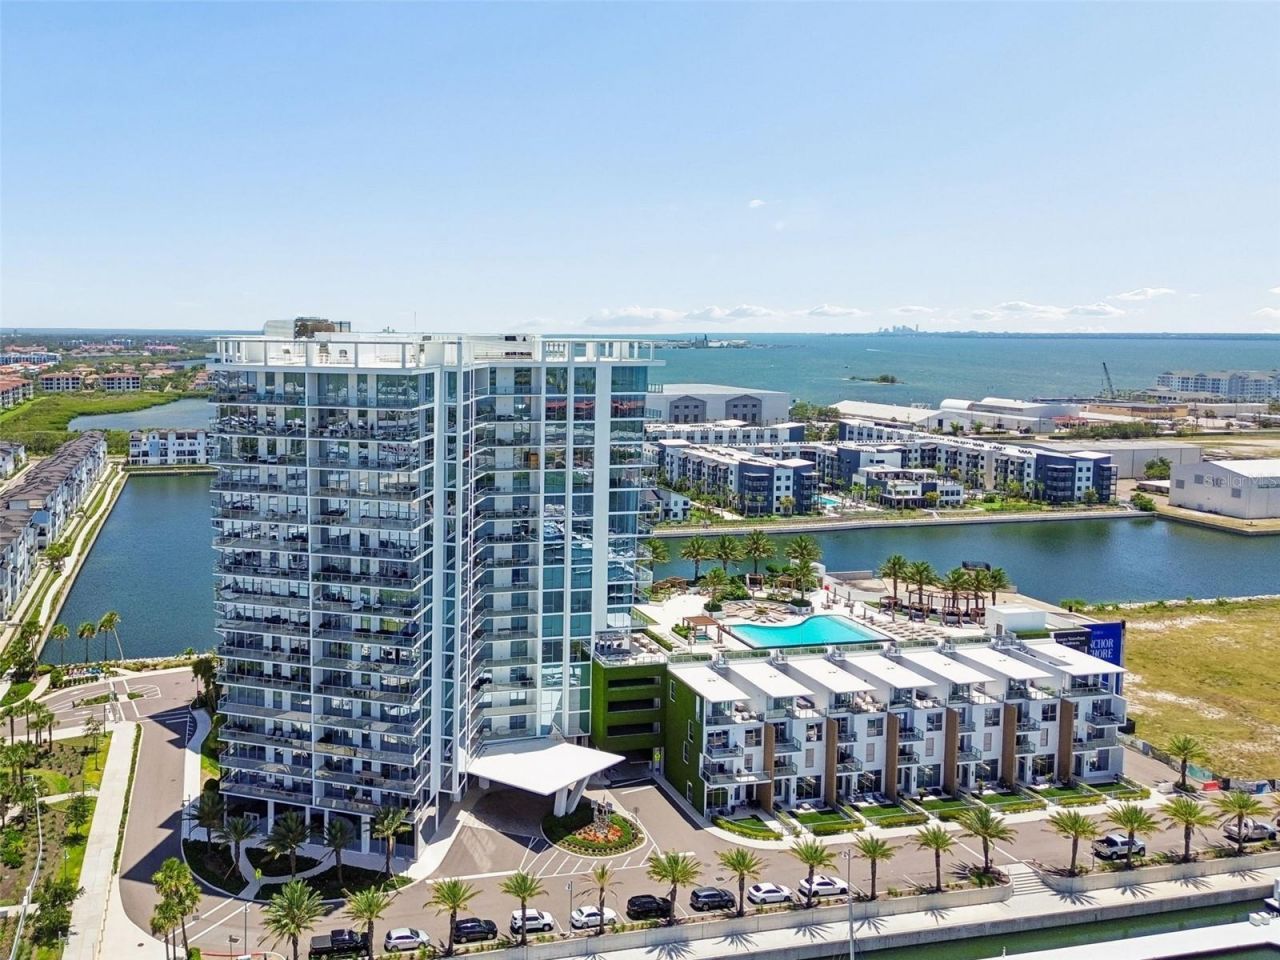
Experience effortless waterfront living at Marina Pointe in this beautifully furnished 11th-floor residence offering more than 3,000 square feet, 4 bedrooms, 3.5 baths and spectacular views of Old Tampa Bay, the marina and St. Petersburg skyline. Offered completely furnished and appointed down to the dishes and linens, this exceptional residence is truly turnkey-simply arrive and begin enjoying the Marina Pointe lifestyle. A semi-private elevator opens to your private foyer and a sophisticated, designer-finished interior surrounded by dramatic floor-to-ceiling glass. The expansive open-concept living area flows to an impressive 38-foot west-facing covered balcony, creating the perfect setting for outdoor dining, entertaining and unforgettable sunsets over Tampa Bay. The gourmet kitchen features European-style cabinetry, waterfall-edge quartz countertops and premium Sub-Zero and Wolf appliances. Modern 24 x 24 tile extends throughout the residence, complemented by designer lighting, custom finishes and beautifully curated furnishings. The spacious primary retreat enjoys its own 25-foot balcony with south-facing water views, a spa-inspired bath with soaking tub and wet-room shower, and an extraordinary custom California Closets wardrobe system. The customized laundry room provides additional cabinetry and illuminated built-ins for exceptional storage and convenience. Residents of Marina Pointe enjoy a resort-style waterfront lifestyle with a 24-hour attended lobby and concierge, heated pool and spa, state-of-the-art fitness center, golf simulator, social lounge, spa and massage rooms, dog park and marina setting. Located within the vibrant Westshore Marina District, enjoy waterfront dining, shopping and entertainment just outside your door, with convenient access to Downtown Tampa, Hyde Park, Tampa International Airport, St. Petersburg and the Gulf beaches. Luxury, space and waterfront living without the hassle of furnishing a home-this residence is ready to enjoy from the moment you arrive.
Property Features
Property Type: Rental - Condominium
Cooling: Central Air
Garage: 2 car attached
Heating: Central
Stories: 17.0
Year Built: 2023
Amenities
Ceiling Fans(s)
Elevator
Living Room/Dining Room Combo
Open Floorplan
Solid Surface Counters
Split Bedroom
Thermostat
Walk-In Closet(s)
Window Treatments
Balcony
Dog Run
Lighting
Outdoor Grill
Sidewalk
Feature Descriptions
Additional Rooms: Inside Utility
Appliances: Cooktop, Dishwasher, Dryer, Microwave, Range Hood, Refrigerator, Washer
Association Amenities: Elevators, Fitness Center, Gated, Maintenance, Pool, Recreation Facilities, Sauna, Security, Spa/Hot Tub
Body of Water: TAMPA BAY
Community Features: Dog Park, Fitness Center, Gated Community - No Guard, Pool, Sidewalks, Street Lights
Directions: Travel West on Gandy Blvd, turn South on Bridge Street and turn West on Marina Way. Parking available in the front of building along the marina.
Flood Zone Code: AE
Flooring: Ceramic Tile
HOA Y/N: Yes
Home Warranty Y/N: No
Hot Tub: Yes
Lease Terms: Twelve Months
Parking: Assigned, Covered, Guest
Parking Notes: Assigned, Covered, Guest
Patio/Porch: Covered
Pets Allowed: No
Pool: Deck, Gunite, In Ground
Property Attached Y/N: No
Property Sub-Type: Condominium
Security: Fire Sprinkler System, Gated Community, Secured Garage/Parking, Smoke Detector(s)
Sewer: Public Sewer
Showing Instructions: ShowingTime
Spa: Heated, In Ground
Special View Info: Water
Utilities: Cable Available, Electricity Connected, Sewer Connected, Water Connected
Water: Public
Water Access: Bay/Harbor
Water Access Y/N: Yes
Water View: Bay/Harbor - Full, Marina
Windows: Shades, Storm Window(s)
Room Sizes
Kitchen: 10x13
Primary Bedroom: 18x23
Bedroom 2: 11x12
Bedroom 3: 12x12
Bedroom 4: 15x13
Living Room: 19x25
Local Schools
High School: Robinson-HB
Middle School: Madison-HB
Elementary School: Anderson-HB
Listed By / Shown By
Listed By
Agency Name: PREMIER SOTHEBYS INTL REALTY
Agency Contact: 813-217-5288
Shown By
Agent Name: Martha Thomas
Agent Phone: (732) 261-9998
Agency Title: Florida Executive Realty



Member Participants (and their affiliated licensees, if applicable) shall indicate on their websites that IDX information is provided exclusively for consumers’ personal non-commercial use, that it may not be used for any purpose other than to identify prospective properties consumers may be interested in purchasing, that the data is deemed reliable but is not guaranteed by MLS GRID, and that the use of the MLS GRID Data may be subject to an end user license agreement prescribed by the Member Participant’s applicable MLS if any and as amended from time to time. MLS GRID may, at its discretion, require use of other disclaimers as necessary to protect Member Participant, and/or their MLS from liability.
Based on information submitted to the MLS GRID. All data is obtained from various sources and may not have been verified by broker or MLS GRID. Supplied Open House Information is subject to change without notice. All information should be independently reviewed and verified for accuracy. Properties may or may not be listed by the office/agent presenting the information.
Privacy Policy / DMCA Notice / ADA Accessibility


This site is hosted, designed and copyright
© 1994 - 2026 by
Delta Media Group, Inc. -- Patent Pending --
5120 Marina Way , Unit 11003 | MLS# TB8553731
This property located at 5120 Marina Way , Unit 11003, Tampa, FL 33611 is currently listed for rent with an asking price of $14,000 / Monthly. Search Tampa real estate on marthathomas.floridaexecutiverealty.com today.