MarthaThomas

BEDS3
BATHS2 full
SQUARE FEET2,034
MLS#A4704705
STATUSActive
PROPERTY TYPEResidential - Single Family
SUBDIVISIONTIDEWATER PRESERVE
Property Description
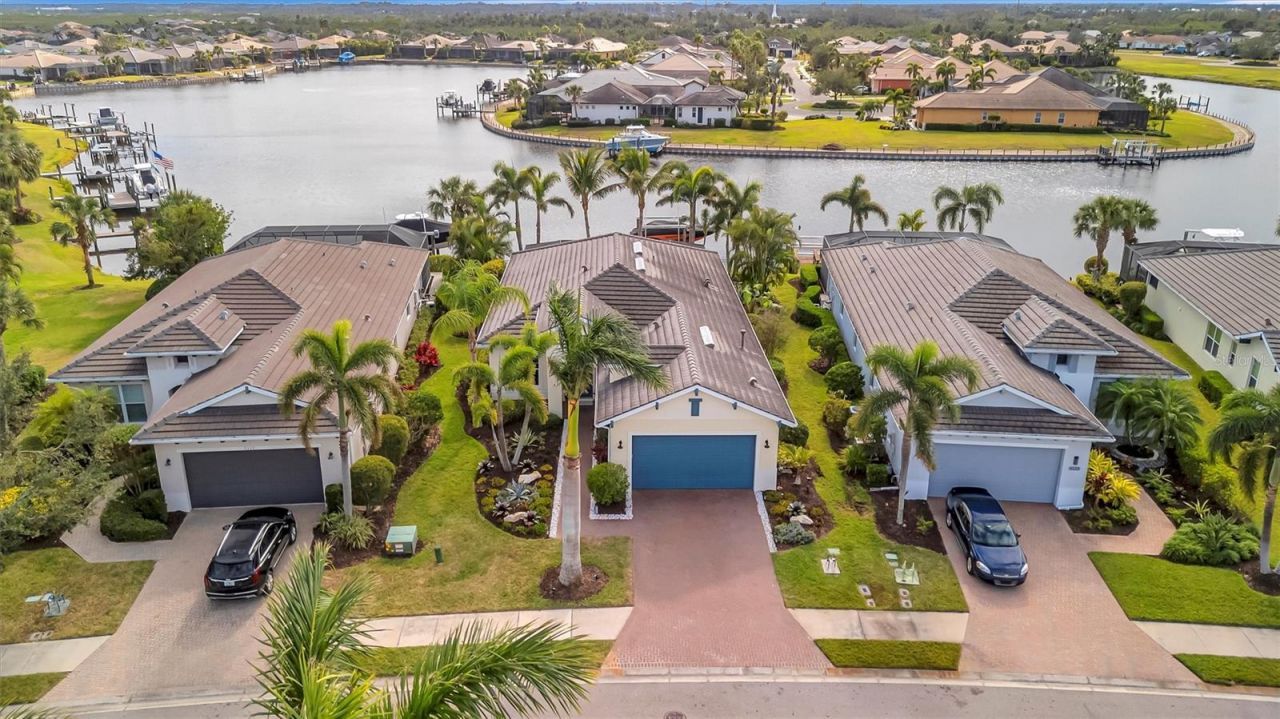
CALLING ALL BOATERS! NEW PRICING OPTIONS! NOW OFFERED AT $949,000 UNFURNISHED OR $999,000 FURNISHED! Discover the ultimate Florida boating lifestyle in this exceptional 3-bedroom + den, 2-bath, 2-car garage home in the highly desirable gated boating community of Tidewater Preserve. Complete with a PRIVATE BOAT DOCK and 10,000-lb BOAT LIFT with direct access to the Manatee River, this beautifully upgraded home offers the perfect combination of boating, entertaining, and resort-style living. CHOOSE THE OPTION THAT FITS YOUR LIFESTYLE! Purchase this beautiful home unfurnished for $949,000 or enjoy the convenience of a furnished home for $999,000, featuring designer furnishings, including brand-new Arhaus couches and chairs. The owners have made numerous improvements, including a REMODELED KITCHEN with updated cabinetry and QUARTZ countertops, REMODELED BATHROOMS, UPDATED LUXURY VINYL FLOORING THROUGHOUT, newer appliances approximately one year old, a tankless water heater, updated fans and light fixtures, custom automatic blinds, and an EV CHARGER in the garage. Soaring 10+ foot ceilings, crown molding, and dimmable lighting enhance the open and inviting interior. The open-concept kitchen features updated cabinetry, quartz countertops, newer appliances, a white subway tile backsplash, and a spacious island with counter seating overlooking the great room. Four sliding glass doors create a seamless transition between indoor and outdoor living. A stylish den/study off the entry features custom millwork, French doors, and a glass slider, offering the perfect space for a home office or additional guest accommodations. The spacious primary suite features tray ceilings, two closets, an en-suite bath, and private access to the outdoor living area. The remodeled primary bath offers updated cabinetry and countertops, dual vanities, a garden tub, custom shower enclosure, and private water closet. STEP OUTSIDE TO YOUR PRIVATE FLORIDA RETREAT! Enjoy the impressive 58.8' x 24' extended covered paver patio with custom hardwood ceilings, a ceiling fan, and an OUTDOOR KITCHEN, perfect for entertaining. The adjoining screened lanai opens to the fenced backyard with updated tropical landscaping. BOATERS, THIS IS WHAT YOU'VE BEEN WAITING FOR! Enjoy your PRIVATE DOCK and 10,000-lb BOAT LIFT with convenient access to the Manatee River. Cruise to your favorite waterfront restaurant or explore Anna Maria Island, Egmont Key, and Florida's beautiful Gulf Coast waterways. End your day relaxing, fishing, or enjoying beautiful Florida sunsets from your own dock! Additional upgrades include a lift system and EV charger in the garage. Tidewater Preserve is a 24-hour guard-gated boating community offering resort-style amenities, including three community pools, clubhouse, two fitness centers, coming soon pickelball tennis courts, riverfront nature trails, dog park, playground, kayak launch, and marina. Best of all, NO CDD FEES! With a remodeled kitchen and bathrooms, updated luxury vinyl flooring, quartz countertops, newer appliances, extensive outdoor living space, designer furnishings, private dock, and boat lift, this exceptional home offers the waterfront lifestyle you've been waiting for! TWO GREAT OPTIONS - ONE EXCEPTIONAL HOME! Offered at $949,000 UNFURNISHED or $999,000 FURNISHED with designer furnishings. Schedule your private showing today!
Property Features
Property Type: Residential - Single Family
Cooling: Central Air
Fenced: Yes
Garage: 2 car attached
Heating: Central
Lot Size: 0.19 Acres
Roof Type: Tile
Stories: 1.0
Year Built: 2013
Amenities
Ceiling Fans(s)
High Ceilings
In Wall Pest System
Kitchen/Family Room Combo
Open Floorplan
Primary Bedroom Main Floor
Solid Surface Counters
Solid Wood Cabinets
Split Bedroom
Stone Counters
Vaulted Ceiling(s)
Walk-In Closet(s)
Window Treatments
Lighting
Outdoor Kitchen
Private Mailbox
Feature Descriptions
Appliances: Dishwasher, Disposal, Dryer, Gas Water Heater, Ice Maker, Microwave, Refrigerator, Tankless Water Heater, Washer
Body of Water: MANATEE RIVER
Days on Site: 21
Directions: ST RD 64 TO 48TH STREET, HEAD NORTH TO TIDEWATER GATE, AFTER GATE GO RIGHT TO 5125 TIDEWATER PRESERVE.
Exterior: Block
Fencing: Fenced
Flood Zone Code: AE
Flooring: Concrete, Luxury Vinyl, Tile
Foundation: Slab
Frontage Lagoon: 60
Frontage River: 60
Garage Dimensions: 20X22
HOA Fee: 1602.92/ Quarterly
HOA Y/N: Yes
Home Warranty Y/N: No
Lot: Flood Insurance Required, Near Marina, Sidewalk
Lot Dimensions: 0.19
Number of Pets: 3
Ownership: Fee Simple
Parking: Covered, Driveway, Garage Door Opener
Parking Notes: Covered, Driveway, Garage Door Opener
Patio/Porch: Covered, Enclosed, Screened
Pets Allowed: Breed Restrictions, Dogs OK, Number Limit
Pets Restrictions: Breed Restrictions
Property Attached Y/N: No
Property Sub-Type: Single Family Residence
Sewer: Public Sewer
Showing Instructions: Coming Soon - Allowing Showings, Supra Lock Box, Appointment Only, ShowingTime
Special Sale Provisions: None
Special View Info: Water
Utilities: Cable Connected, Electricity Connected, Natural Gas Connected, Sewer Connected, Sprinkler Meter, Water Connected
Water: Public
Water Access: Brackish Water, Lagoon, River
Water Access Y/N: Yes
Waterfront Features: Lagoon, River Front, Lift, Lock, Seawall - Other
Water View: Lagoon, River
Windows: Blinds, Shades, Window Treatments
Zoning: PDMU
Room Sizes
Kitchen: 15x24
Living Room: 15.6x22.11
Primary Bedroom: 17.9x12.1
Office: 10x13.5
Bathroom 2: 12.5x11.11
Bedroom 3: 11.9x10.11
Balcony/Porch/Lanai: 10.9x19.8
Balcony/Porch/Lanai: 38.7x10.9
Local Schools
High School: Braden River High
Middle School: Carlos E. Haile Middle
Elementary School: William H. Bashaw Elementary
Listed By / Shown By
Listed By
Agency Name: PREFERRED SHORE LLC
Agency Contact: 941-999-1179
Shown By
Agent Name: Martha Thomas
Agent Phone: (732) 261-9998
Agency Title: Florida Executive Realty

Estimate Your Payment
Estimated Payment
$ 2,388.85 per month $2,112.06 Principal & Interest $0.00 Property Tax (data not provided by mls) $276.79 Homeowner's InsuranceChange Payment Information


Member Participants (and their affiliated licensees, if applicable) shall indicate on their websites that IDX information is provided exclusively for consumers’ personal non-commercial use, that it may not be used for any purpose other than to identify prospective properties consumers may be interested in purchasing, that the data is deemed reliable but is not guaranteed by MLS GRID, and that the use of the MLS GRID Data may be subject to an end user license agreement prescribed by the Member Participant’s applicable MLS if any and as amended from time to time. MLS GRID may, at its discretion, require use of other disclaimers as necessary to protect Member Participant, and/or their MLS from liability.
Based on information submitted to the MLS GRID. All data is obtained from various sources and may not have been verified by broker or MLS GRID. Supplied Open House Information is subject to change without notice. All information should be independently reviewed and verified for accuracy. Properties may or may not be listed by the office/agent presenting the information.
Privacy Policy / DMCA Notice / ADA Accessibility


This site is hosted, designed and copyright
© 1994 - 2026 by
Delta Media Group, Inc. -- Patent Pending --
5125 Tidewater Preserve Boulevard | MLS# A4704705
This single family home located at 5125 Tidewater Preserve Boulevard, Bradenton, FL 34208 is currently listed for sale with an asking price of $949,000. This property was built in 2013 and has 3 bedrooms and 2 full baths with 2034 sq. ft. Tidewater Preserve Boulevard is located in the TIDEWATER PRESERVE subdivision. Search TIDEWATER PRESERVE real estate on marthathomas.floridaexecutiverealty.com today.