MarthaThomas

BEDS3
BATHS2 full
SQUARE FEET1,495
MLS#P4939964
STATUSActive
PROPERTY TYPEResidential - Single Family
SUBDIVISIONLAKE ASHTON WEST
Property Description
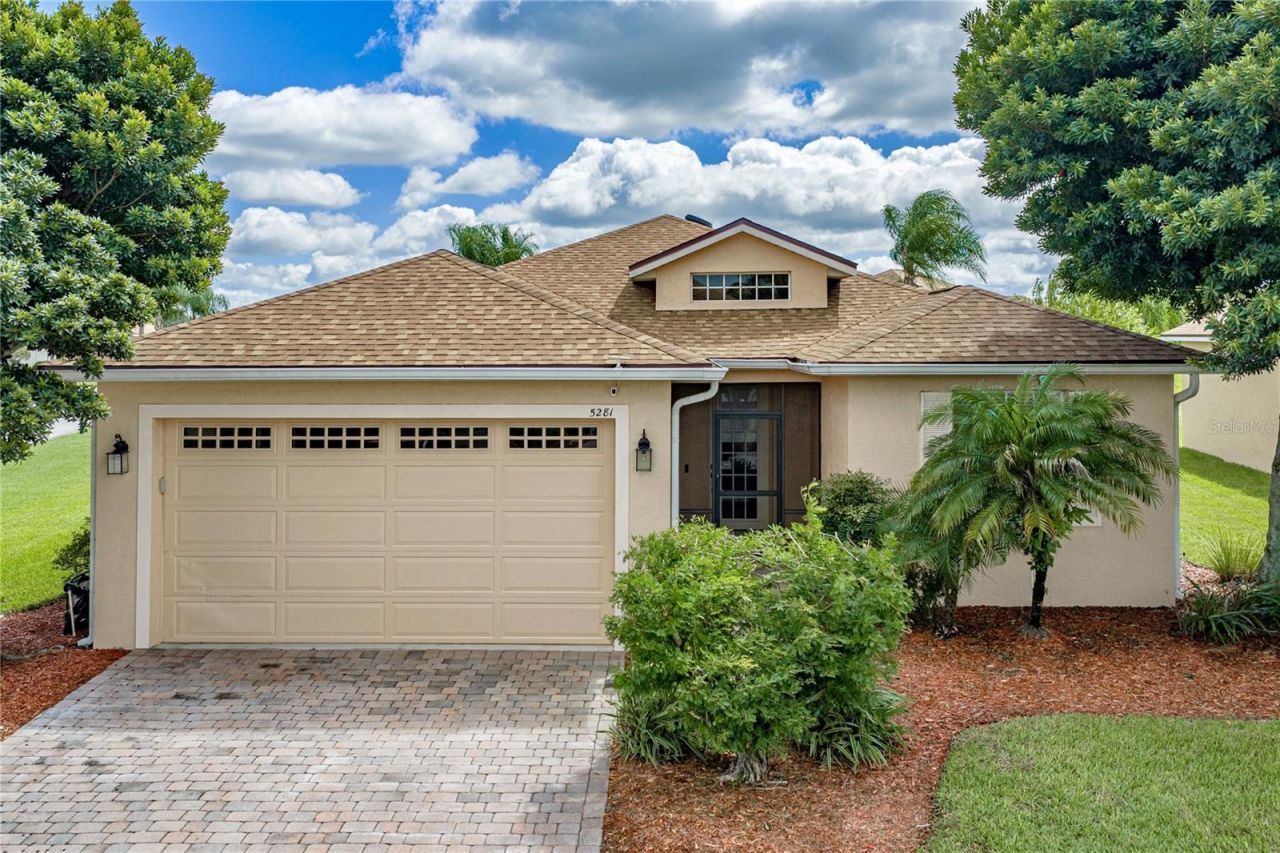
Begin the next exciting chapter of your life in Lake Ashton, Central Florida's premier 55+ active-adult community, where this beautifully maintained and tastefully updated 2-bedroom, 2-bath home with den offers the perfect combination of comfort, convenience, and Florida lifestyle living. Ideally situated on a desirable corner lot with a generously sized yard, this inviting home welcomes you with its attractive curb appeal and continues to impress with thoughtful updates and quality features throughout. The kitchen offers 42-inch upper cabinets and solid-surface countertops, while beautiful wood flooring flows through the living room and den, creating a warm and inviting setting for relaxing or entertaining. The bedrooms feature newer carpeting for added comfort, and important major improvements provide exceptional peace of mind, including a new air-conditioning system and electric water heater in 2018, a new roof in 2023, and exterior painting completed last year for a fresh, crisp appearance and added weather durability. The washer & dryer are newer. Best of all, this exceptional home is being sold turnkey, including the furniture, electronics, furnishings, golf cart, and charger, making it possible to move in and immediately begin enjoying the Florida lifestyle without the hassle of furnishing a new home. Adding even more value, the seller is offering a $4,500 credit at closing toward new kitchen appliances. Beyond your front door, Lake Ashton delivers an extraordinary resort-style lifestyle with two 18-hole championship golf courses, a 26,000-square-foot clubhouse, a state-of-the-art health and fitness center, indoor and outdoor swimming pools, pickleball courts, a bowling alley, and an impressive calendar of clubs, activities, social events, and opportunities to make new friends. With its desirable corner-lot setting, spacious yard, numerous updates, turnkey convenience, golf cart, and access to one of Central Florida's most sought-after active-adult lifestyles, this is a home that deserves to be experienced in person. Schedule your private showing today and discover how enjoyable your next chapter could be at Lake Ashton.
Property Features
Property Type: Residential - Single Family
Cooling: Central Air
Garage: 2 car attached
Heating: Central, Electric
Home Style: Contemporary
Lot Size: 0.20 Acres
Roof Type: Shingle
Stories: 1.0
Taxes: $2,385
Year Built: 2006
Amenities
Ceiling Fans(s)
Solid Surface Counters
Thermostat
Private Mailbox
Feature Descriptions
Appliances: Dishwasher, Dryer, Electric Water Heater, Freezer, Microwave, Range, Refrigerator, Washer
Association Amenities: Basketball Court, Clubhouse, Fence Restrictions, Fitness Center, Gated, Golf Course, Optional Additional Fees, Pickleball Court(s), Pool, Racquetball, Recreation Facilities, Sauna, Security, Shuffleboard Court, Spa/Hot Tub, Tennis Court(s)
Community Features: Buyer Approval Required, Clubhouse, Deed Restrictions, Dog Park, Fitness Center, Gated Community - Guard, Golf Carts OK, Golf, Pool, Racquetball, Special Community Restrictions, Tennis Court(s)
Days on Site: 2
Directions: From Hwy 27 take Thompson Nursery Rd west 1.5 miles to the Lake Ashton gate. Guard will direct.
Exterior: Block, Stucco
Flood Zone Code: X
Flooring: Carpet, Ceramic Tile, Luxury Vinyl
Foundation: Slab
Garage Dimensions: 18x20
HOA Fee: 60/ Annually
HOA Y/N: Yes
Home Warranty Y/N: No
Hot Tub: Yes
Listing Terms: Cash, Conventional, FHA, VA Loan
Lot: Corner Lot, City Limits, Level, Paved
Lot Dimensions: 0.2
Number of Pets: 2
Other Equipment: Irrigation Equipment
Ownership: Fee Simple
Parking: Driveway, Garage Door Opener
Parking Notes: Driveway, Garage Door Opener
Pets Allowed: Cats OK, Dogs OK
Pets Restrictions: Pets must be leashed when out of doors
Property Attached Y/N: No
Property Sub-Type: Single Family Residence
Senior Community: Yes
Sewer: Public Sewer
Showing Instructions: Supra Lock Box, Appointment Only, See Remarks, ShowingTime
Special Sale Provisions: None
Utilities: BB/HS Internet Available, Cable Available, Electricity Connected, Phone Available, Sewer Connected, Underground Utilities, Water Connected
Vegetation: Mature Landscaping
Water: Public
Water Access Y/N: No
Windows: Window Treatments
Room Sizes
Dining Room: 11x13
Living Room: 16x13
Kitchen: 16x11
Primary Bedroom: 15x15
Bedroom 2: 11x13
Bedroom 3: 11x11
Listed By / Shown By
Listed By
Agency Name: GLOBAL LIFESTYLE LLC
Agency Contact: 727-537-6242
Shown By
Agent Name: Martha Thomas
Agent Phone: (732) 261-9998
Agency Title: Florida Executive Realty

Estimate Your Payment
Estimated Payment
$ 903.32 per month $622.94 Principal & Interest $198.75 Property Tax $81.64 Homeowner's InsuranceChange Payment Information


Member Participants (and their affiliated licensees, if applicable) shall indicate on their websites that IDX information is provided exclusively for consumers’ personal non-commercial use, that it may not be used for any purpose other than to identify prospective properties consumers may be interested in purchasing, that the data is deemed reliable but is not guaranteed by MLS GRID, and that the use of the MLS GRID Data may be subject to an end user license agreement prescribed by the Member Participant’s applicable MLS if any and as amended from time to time. MLS GRID may, at its discretion, require use of other disclaimers as necessary to protect Member Participant, and/or their MLS from liability.
Based on information submitted to the MLS GRID. All data is obtained from various sources and may not have been verified by broker or MLS GRID. Supplied Open House Information is subject to change without notice. All information should be independently reviewed and verified for accuracy. Properties may or may not be listed by the office/agent presenting the information.
Privacy Policy / DMCA Notice / ADA Accessibility


This site is hosted, designed and copyright
© 1994 - 2026 by
Delta Media Group, Inc. -- Patent Pending --
5281 Pebble Beach Boulevard | MLS# P4939964
This single family home located at 5281 Pebble Beach Boulevard , Winter Haven, FL 33884 is currently listed for sale with an asking price of $279,900. This property was built in 2006 and has 3 bedrooms and 2 full baths with 1495 sq. ft. Pebble Beach Boulevard is located in the LAKE ASHTON WEST subdivision. Search LAKE ASHTON WEST real estate on marthathomas.floridaexecutiverealty.com today.