MarthaThomas

BEDS3
BATHS2 full
SQUARE FEET1,808
MLS#TB8553791
STATUSActive
PROPERTY TYPEResidential - Single Family
SUBDIVISIONMAXIMO MOORINGS
Property Description
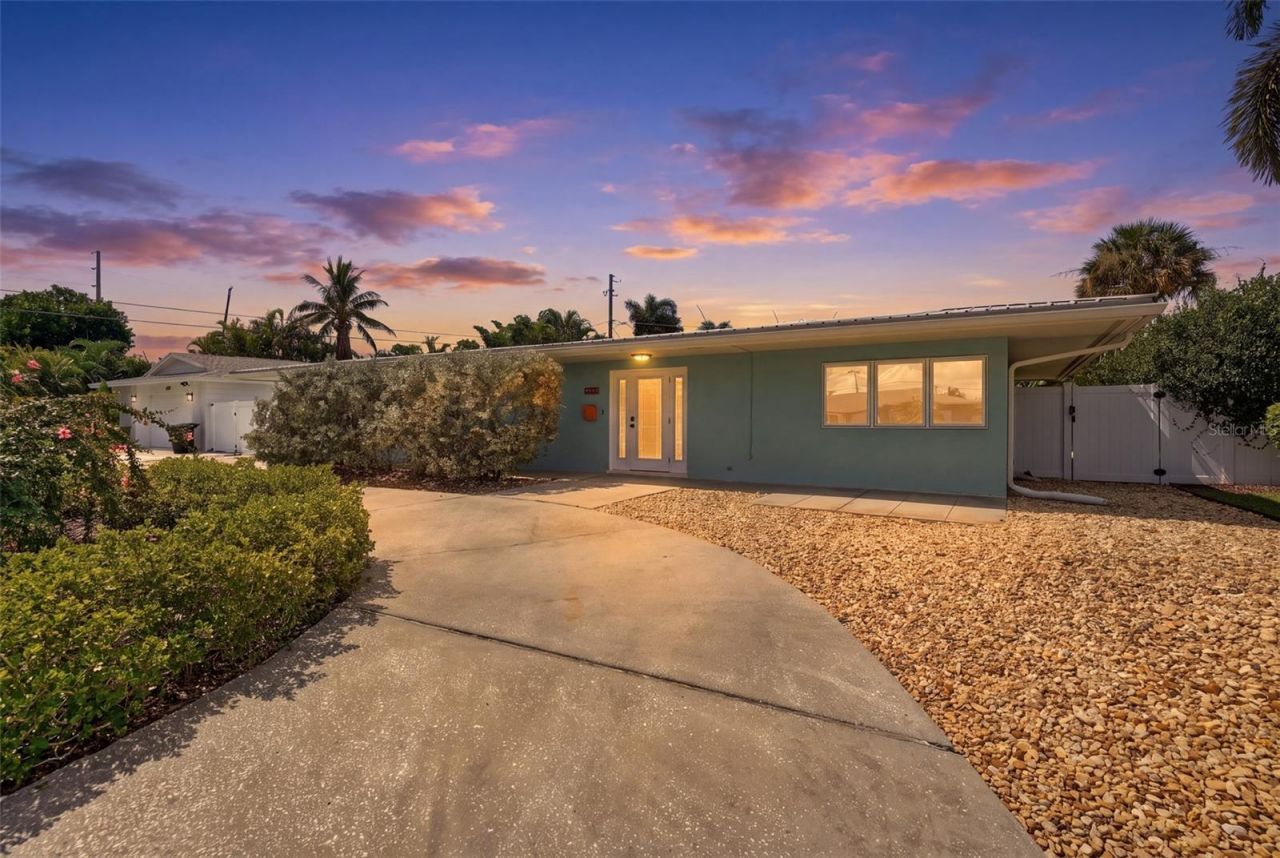
Welcome to your tropical pool retreat in desirable Maximo Moorings, one of St. Petersburg's most sought after waterfront communities. This inviting 3 bedroom home sits on a quiet street and offers wonderful curb appeal with contemporary landscaping, a new front door, circular driveway, and a 2021 metal roof-setting the stage for easy Florida living. Inside, the home features an open, airy layout with cool tile and laminate flooring and updated windows and doors that fill the space with natural light. The kitchen offers generous workspace with stainless steel appliances, ample cabinetry, and a pass-through to the Florida room. Both bathrooms are attractively updated and modern. Entertaining is effortless in the expansive Florida room, which flows seamlessly to a lush backyard designed for relaxation and fun. Enjoy a sparkling 16x29 pool, fire pit, hammock areas, and swaying palms that create a private, tropical oasis. Whether hosting friends or unwinding after a long day, this outdoor space delivers the quintessential Florida lifestyle. Additional highlights include a large laundry/storage room, a one car garage, and thoughtful updates throughout. Maximo Moorings places you minutes from the Gulf beaches, I 275, Eckerd College, the Pinellas Bike Trail, shopping, restaurants, and the marina-everything you need to enjoy the good life on the coast. Come see this charming pool home and start living the Florida lifestyle today.
Property Features
Property Type: Residential - Single Family
Cooling: Central Air
Fenced: Yes
Garage: 1 car attached
Heating: Central, Electric
Lot Size: 0.18 Acres
Roof Type: Metal
Stories: 1.0
Taxes: $4,121
Year Built: 1959
Amenities
Ceiling Fans(s)
L Dining
Open Floorplan
Thermostat
Window Treatments
Fire Pit
Rain Gutters
Feature Descriptions
Additional Rooms: Florida Room
Appliances: Dishwasher, Disposal, Dryer, Electric Water Heater, Microwave, Range, Refrigerator, Washer
Community Features: Golf Carts OK, Irrigation-Reclaimed Water
Directions: Pinellas Bayway to 41st St S., right on 53rd Ave. S., first left on 40th St S to house on left.
Exterior: Block, Stucco, Frame
Fencing: Vinyl
Flood Zone Code: AE
Flooring: Ceramic Tile, Laminate
Foundation: Slab
Home Warranty Y/N: No
Listing Terms: Cash, Conventional, FHA, VA Loan
Lot: FloodZone, City Limits, Landscaped, Near Golf Course, Near Marina, Near Public Transit, Paved
Lot Dimensions: 0.18
Other Equipment: Fire Pit, Irrigation Equipment
Ownership: Fee Simple
Parking: Circular Driveway, Driveway
Parking Notes: Circular Driveway, Driveway
Patio/Porch: Front Porch, Rear Porch
Pets Allowed: Yes
Pool: Gunite, In Ground, Tile
Property Attached Y/N: No
Property Sub-Type: Single Family Residence
Sewer: Public Sewer
Showing Instructions: See Remarks, ShowingTime
Special Sale Provisions: None
Swimming Pool: Yes
Utilities: BB/HS Internet Available, Cable Available, Cable Connected, Electricity Available, Electricity Connected, Sewer Available, Sewer Connected, Sprinkler Recycled, Water Available, Water Connected
Vegetation: Trees/Landscaped
Water: Public
Water Access Y/N: No
Room Sizes
Living Room: 22x16
Dining Room: 9x20
Kitchen: 12x10
Florida Room: 23x10
Primary Bedroom: 12x13
Bedroom 2: 12x14
Bedroom 3: 12x10
Laundry: 12x8
Listed By / Shown By
Listed By
Agency Name: RE/MAX PREFERRED
Agency Contact: 727-367-3636
Shown By
Agent Name: Martha Thomas
Agent Phone: (732) 261-9998
Agency Title: Florida Executive Realty

Estimate Your Payment
Estimated Payment
$ 1,601.78 per month $1,112.56 Principal & Interest $343.42 Property Tax $145.80 Homeowner's InsuranceChange Payment Information


Member Participants (and their affiliated licensees, if applicable) shall indicate on their websites that IDX information is provided exclusively for consumers’ personal non-commercial use, that it may not be used for any purpose other than to identify prospective properties consumers may be interested in purchasing, that the data is deemed reliable but is not guaranteed by MLS GRID, and that the use of the MLS GRID Data may be subject to an end user license agreement prescribed by the Member Participant’s applicable MLS if any and as amended from time to time. MLS GRID may, at its discretion, require use of other disclaimers as necessary to protect Member Participant, and/or their MLS from liability.
Based on information submitted to the MLS GRID. All data is obtained from various sources and may not have been verified by broker or MLS GRID. Supplied Open House Information is subject to change without notice. All information should be independently reviewed and verified for accuracy. Properties may or may not be listed by the office/agent presenting the information.
Privacy Policy / DMCA Notice / ADA Accessibility


This site is hosted, designed and copyright
© 1994 - 2026 by
Delta Media Group, Inc. -- Patent Pending --
5285 40th Street S | MLS# TB8553791
This single family home located at 5285 40th Street S, Saint Petersburg, FL 33711 is currently listed for sale with an asking price of $499,900. This property was built in 1959 and has 3 bedrooms and 2 full baths with 1808 sq. ft. 40th Street S is located in the MAXIMO MOORINGS subdivision. Search MAXIMO MOORINGS real estate on marthathomas.floridaexecutiverealty.com today.