MarthaThomas

BEDS3
BATHS2 full
SQUARE FEET1,632
MLS#TB8552438
STATUSActive
PROPERTY TYPEResidential - Single Family
SUBDIVISIONCRYSTAL HILLS MINI FARMS
Property Description
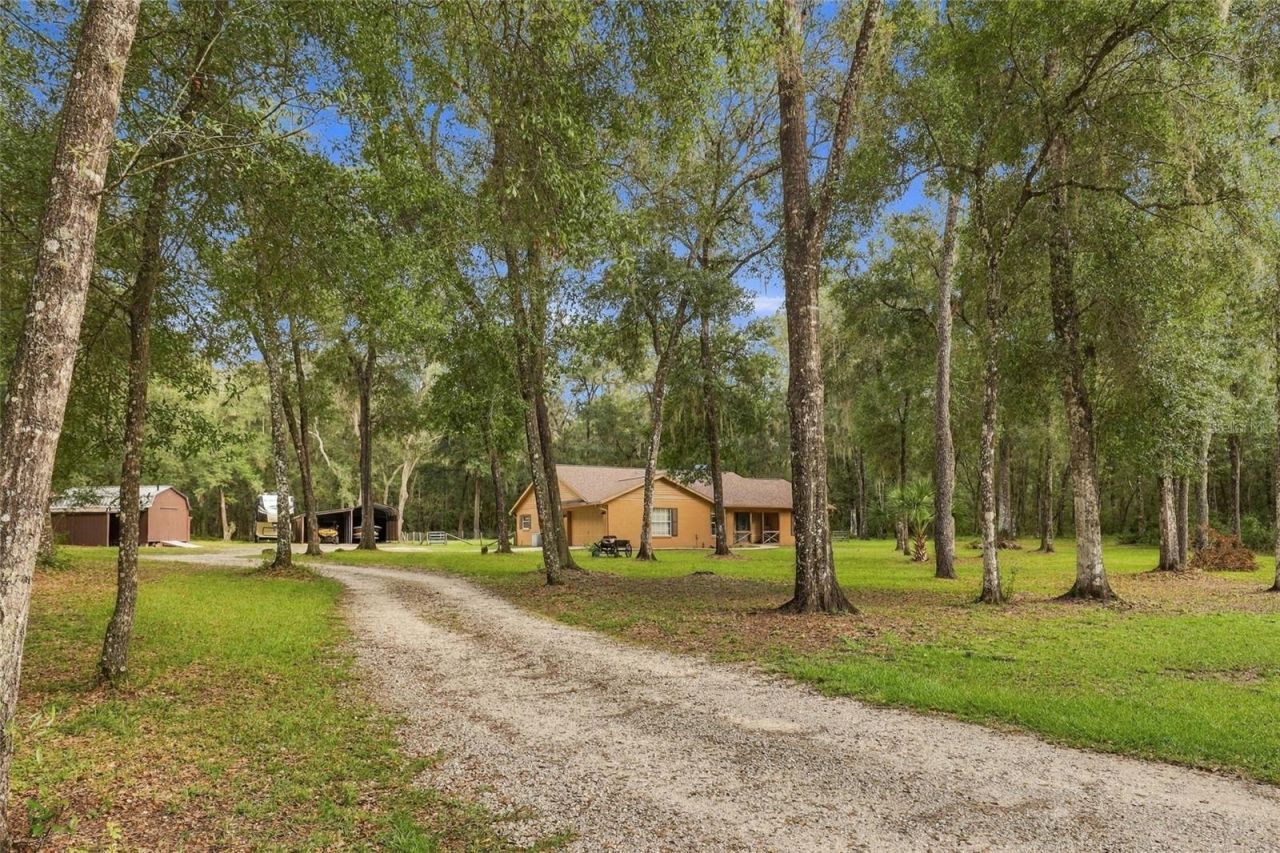
Welcome to your private slice of country living on 2.25 acres in Hernando! This well-maintained 3-bedroom, 2-bath home offers 1,632 square feet of comfortable living space with plenty of room to spread out, both inside and out. The interior features an open and inviting layout with vaulted ceilings, a spacious living area, and a bay window that brings in plenty of natural light. The kitchen offers ample counter space and storage, making everyday living and entertaining a breeze.The primary suite provides a comfortable retreat with a spacious layout and en-suite bathroom featuring dual sinks. Two additional bedrooms offer flexibility for family, guests, a home office, or hobbies. The entire interior was freshly painted in 2025, and the water heater was replaced in 2025. Additional recent improvements include a 2024 roof and 2024 drain field, providing added peace of mind for the next owner.Outside, enjoy the privacy and freedom of 2.25 acres, along with a 2-car garage, carport with a lean-to shed, and plenty of space for parking, storage, toys, hobbies, or enjoying the outdoors. Located in a peaceful country setting while still being conveniently close to shopping, dining, and area recreation. If you're looking for space, privacy, and a move-in-ready home, this one is worth seeing!
Property Features
Property Type: Residential - Single Family
Cooling: Central Air
Fenced: Yes
Garage: 2 car attached
Heating: Central
Lot Size: 2.25 Acres
Roof Type: Shingle
Stories: 1.0
Taxes: $1,503
Year Built: 2002
Amenities
Eat-in Kitchen
High Ceilings
Primary Bedroom Main Floor
Solid Surface Counters
Split Bedroom
Thermostat
Vaulted Ceiling(s)
Walk-In Closet(s)
Window Treatments
Fire Pit
Outdoor Shower
Private Entrance
Private Mailbox
Private Yard
Rain Gutters
Feature Descriptions
Additional Rooms: Attic, Breakfast Room Separate, Family Room, Formal Dining Room Separate, Formal Living Room Separate, Storage Rooms
Appliances: Convection Oven, Cooktop, Dishwasher, Electric Water Heater, Freezer, Ice Maker, Microwave, Range, Refrigerator, Water Softener
Barn Features: Tack Room
Days on Site: 4
Directions: From N Independence Hwy, turn left onto US-41/N Florida Ave, turn left onto E Dearborn Dr, turn right on N Alabaster Dr, turn right onto N Ironstone Ter, Home is on the right.
Exterior: Stucco
Fencing: Cross Fenced, Fenced
Fireplace: Family Room, Living Room, Stone, Wood Burning
Fireplace Y/N: Yes
Flood Zone Code: X
Flooring: Carpet, Luxury Vinyl
Foundation: Block
Home Warranty Y/N: No
Listing Terms: Cash, Conventional, FHA
Lot: Cleared, Landscaped, Level, Oversized Lot, Private, Paved
Lot Dimensions: 2.25
Other Equipment: Fire Pit, Private Entrance, Private Yard
Other Structures: Barn(s), Shed(s), Storage, Workshop
Ownership: Fee Simple
Parking: Covered, Driveway, Garage Faces Side, Ground Level
Parking Notes: Covered, Driveway, Garage Faces Side, Ground Level
Patio/Porch: Covered, Enclosed, Front Porch, Patio, Porch, Rear Porch, Screened
Pets Allowed: Yes
Property Attached Y/N: No
Property Sub-Type: Single Family Residence
Security: Fire Alarm, Secured Garage/Parking, Security Lights, Smoke Detector(s)
Sewer: Septic Tank
Showing Instructions: Appointment Only, Call Before Showing, Call Listing Agent, See Remarks
Special Sale Provisions: None
Utilities: BB/HS Internet Available, Cable Available, Electricity Connected, Water Connected
Vegetation: Oak Trees, Trees/Landscaped, Wooded
Water: Well
Water Access Y/N: No
Windows: Blinds, Drapes, Rods, Shades
Zoning: LDR
Room Sizes
Family Room: 14.4x19.1
Kitchen: 10.11x11.7
Primary Bedroom: 20.4x12.11
Local Schools
High School: Lecanto High School
Middle School: Lecanto Middle School
Elementary School: Rock Crusher Elementary School
Listed By / Shown By
Listed By
Agency Name: COASTAL PROPERTIES GROUP INTERNATIONAL
Agency Contact: 727-493-1555
Shown By
Agent Name: Martha Thomas
Agent Phone: (732) 261-9998
Agency Title: Florida Executive Realty

Estimate Your Payment
Estimated Payment
$ 1,081.80 per month $845.72 Principal & Interest $125.25 Property Tax $110.83 Homeowner's InsuranceChange Payment Information


Member Participants (and their affiliated licensees, if applicable) shall indicate on their websites that IDX information is provided exclusively for consumers’ personal non-commercial use, that it may not be used for any purpose other than to identify prospective properties consumers may be interested in purchasing, that the data is deemed reliable but is not guaranteed by MLS GRID, and that the use of the MLS GRID Data may be subject to an end user license agreement prescribed by the Member Participant’s applicable MLS if any and as amended from time to time. MLS GRID may, at its discretion, require use of other disclaimers as necessary to protect Member Participant, and/or their MLS from liability.
Based on information submitted to the MLS GRID. All data is obtained from various sources and may not have been verified by broker or MLS GRID. Supplied Open House Information is subject to change without notice. All information should be independently reviewed and verified for accuracy. Properties may or may not be listed by the office/agent presenting the information.
Privacy Policy / DMCA Notice / ADA Accessibility


This site is hosted, designed and copyright
© 1994 - 2026 by
Delta Media Group, Inc. -- Patent Pending --
5369 N Ironstone Terrace | MLS# TB8552438
This single family home located at 5369 N Ironstone Terrace , Hernando, FL 34442 is currently listed for sale with an asking price of $380,000. This property was built in 2002 and has 3 bedrooms and 2 full baths with 1632 sq. ft. N Ironstone Terrace is located in the CRYSTAL HILLS MINI FARMS subdivision. Search CRYSTAL HILLS MINI FARMS real estate on marthathomas.floridaexecutiverealty.com today.