MarthaThomas

BEDS3
BATHS2 full
SQUARE FEET1,407
MLS#TB8552852
STATUSActive
PROPERTY TYPEResidential - Single Family
SUBDIVISIONST PETERSBURG BEACH NORTH
Property Description
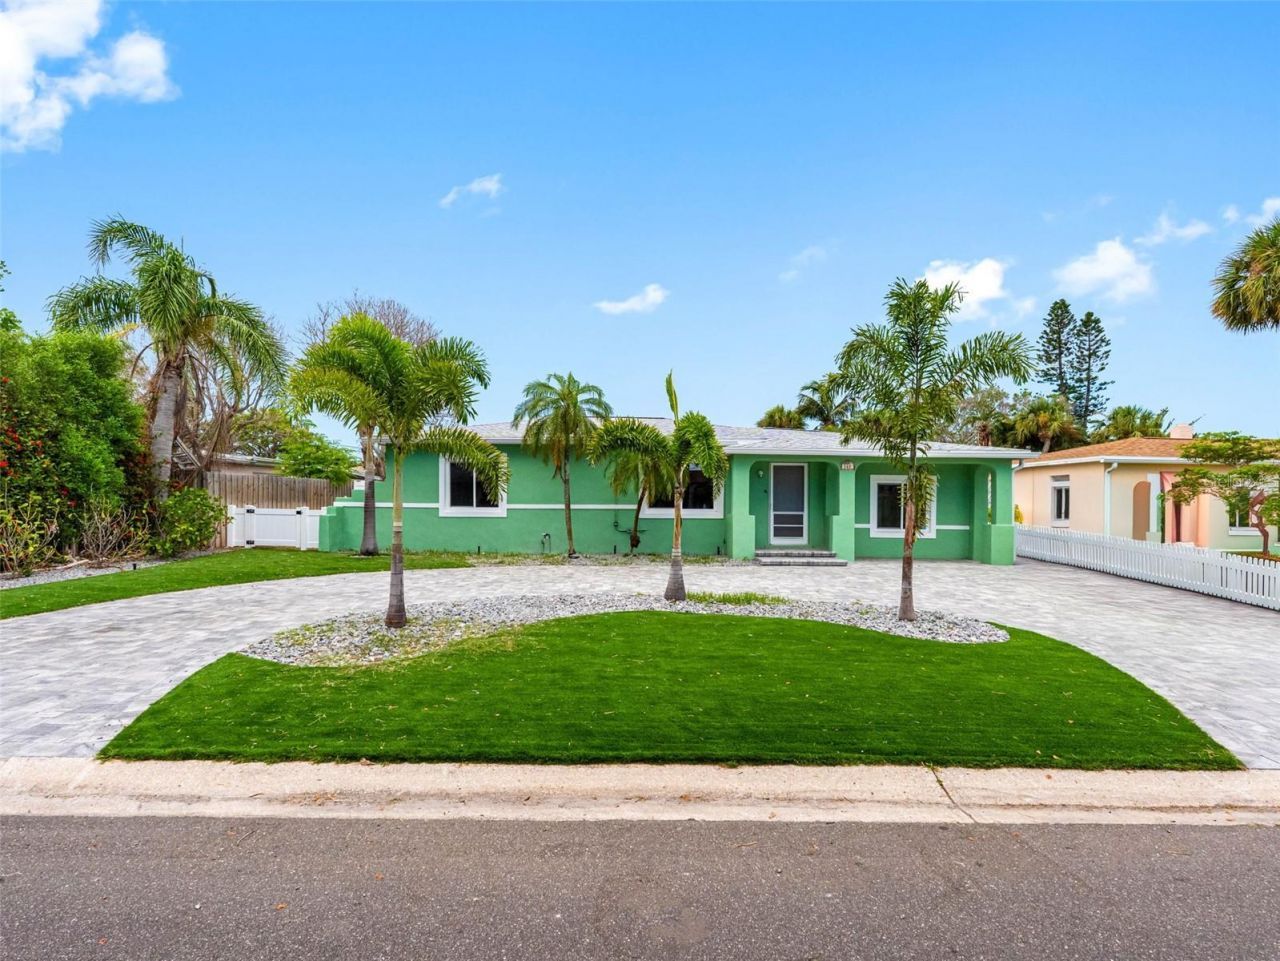
Renovated St. Pete Beach Bungalow, Steps from the Sand! Welcome to 540 80th Avenue, a fully renovated 3 bedroom, 2 bath beach home moments from the sugar soft sands of St. Pete Beach and the Gulf. This concrete block coastal bungalow has been completely renovated, restored, and brought back to life as a modern, move-in ready beach retreat. Every inch of the 1,407 square foot interior was renovated by a licensed contractor with all work completed under permit, giving you the peace of mind that comes with quality and compliance. Inside, new luxury vinyl floors are a modern look while staying true to the laid-back beach lifestyle. The open floor plan lets natural light flow throughout, creating a bright and airy setting ready for your personal style, whether coastal simplicity, beachy elegance, or something more eclectic. [Current furnishings are available, making this a turnkey primary residence or second home.] Step outside to a spacious 6,499 square foot lot with a circular driveway and a private backyard made for outdoor living. Picture weekend barbecues, garden gatherings, or peaceful mornings under the palms, with room to add a pool, patio, or outdoor kitchen. Located in a golf cart friendly neighborhood just blocks from the beach, close to Corey Avenue, Upham Beach, and local dining, shopping, and entertainment, this home connects you to the very best of St. Pete Beach living in Pinellas County. The historic Don CeSar is a short drive away, where you can relax and watch the sunset over the Gulf. This is more than a beach house. It is the coastal lifestyle you have been looking for, in a community known for its warmth, vibrancy, and charm.
Property Features
Property Type: Residential - Single Family
Cooling: Central Air
Fenced: Yes
Heating: Central, Electric
Home Style: Florida
Lot Size: 0.15 Acres
Roof Type: Shingle
Stories: 1.0
Taxes: $1,038
Year Built: 1950
Amenities
Ceiling Fans(s)
Crown Molding
Living Room/Dining Room Combo
Open Floorplan
Lighting
Permeable Paving
Private Mailbox
Private Yard
Feature Descriptions
Additional Rooms: Breakfast Room Separate
Appliances: Cooktop, Dishwasher, Disposal, Electric Water Heater, Microwave, Range, Refrigerator
Community Features: Golf Carts OK, Street Lights
Days on Site: 1
Directions: Please use GPS to drive directly to this property. Very easy to show!
Energy Efficient: Windows
Exterior: Block, Stucco
Fencing: Vinyl
Flood Zone Code: AE
Flooring: Laminate, Tile
Foundation: Slab
Home Warranty Y/N: No
Listing Terms: Cash, Conventional, FHA, VA Loan
Lot Dimensions: 0.15
Other Equipment: Irrigation Equipment, Permeable Paving, Private Yard
Ownership: Fee Simple
Parking: Circular Driveway, Driveway, Oversized, Parking Pad
Parking Notes: Circular Driveway, Driveway, Oversized, Parking Pad
Pets Allowed: Cats OK, Dogs OK, Yes
Property Attached Y/N: No
Property Sub-Type: Single Family Residence
Sewer: Public Sewer
Showing Instructions: Combination Lock Box, Go Direct, See Remarks, ShowingTime
Special Sale Provisions: None
Utilities: BB/HS Internet Available, Cable Available, Electricity Available, Phone Available, Public, Sewer Available, Water Available
Vegetation: Mature Landscaping
Water: Public
Water Access Y/N: No
Room Sizes
Living Room: 11x17
Kitchen: 13x9
Primary Bedroom: 11x12
Bedroom 2: 11x12
Bedroom 3: 14x11
Local Schools
High School: Boca Ciega High-PN
Middle School: Azalea Middle-PN
Elementary School: Azalea Elementary-PN
Listed By / Shown By
Listed By
Agency Name: COMPASS FLORIDA LLC
Agency Contact: 727-380-2067
Shown By
Agent Name: Martha Thomas
Agent Phone: (732) 261-9998
Agency Title: Florida Executive Realty

Estimate Your Payment
Estimated Payment
$ 1,216.74 per month $999.28 Principal & Interest $86.50 Property Tax $130.96 Homeowner's InsuranceChange Payment Information


Member Participants (and their affiliated licensees, if applicable) shall indicate on their websites that IDX information is provided exclusively for consumers’ personal non-commercial use, that it may not be used for any purpose other than to identify prospective properties consumers may be interested in purchasing, that the data is deemed reliable but is not guaranteed by MLS GRID, and that the use of the MLS GRID Data may be subject to an end user license agreement prescribed by the Member Participant’s applicable MLS if any and as amended from time to time. MLS GRID may, at its discretion, require use of other disclaimers as necessary to protect Member Participant, and/or their MLS from liability.
Based on information submitted to the MLS GRID. All data is obtained from various sources and may not have been verified by broker or MLS GRID. Supplied Open House Information is subject to change without notice. All information should be independently reviewed and verified for accuracy. Properties may or may not be listed by the office/agent presenting the information.
Privacy Policy / DMCA Notice / ADA Accessibility


This site is hosted, designed and copyright
© 1994 - 2026 by
Delta Media Group, Inc. -- Patent Pending --
540 80th Avenue | MLS# TB8552852
This single family home located at 540 80th Avenue , Saint Pete Beach, FL 33706 is currently listed for sale with an asking price of $449,000. This property was built in 1950 and has 3 bedrooms and 2 full baths with 1407 sq. ft. 80th Avenue is located in the ST PETERSBURG BEACH NORTH subdivision. Search ST PETERSBURG BEACH NORTH real estate on marthathomas.floridaexecutiverealty.com today.