MarthaThomas

BEDS1
BATHS1 full
SQUARE FEET1,040
MLS#TB8551565
STATUSActive
PROPERTY TYPEResidential - Condominium
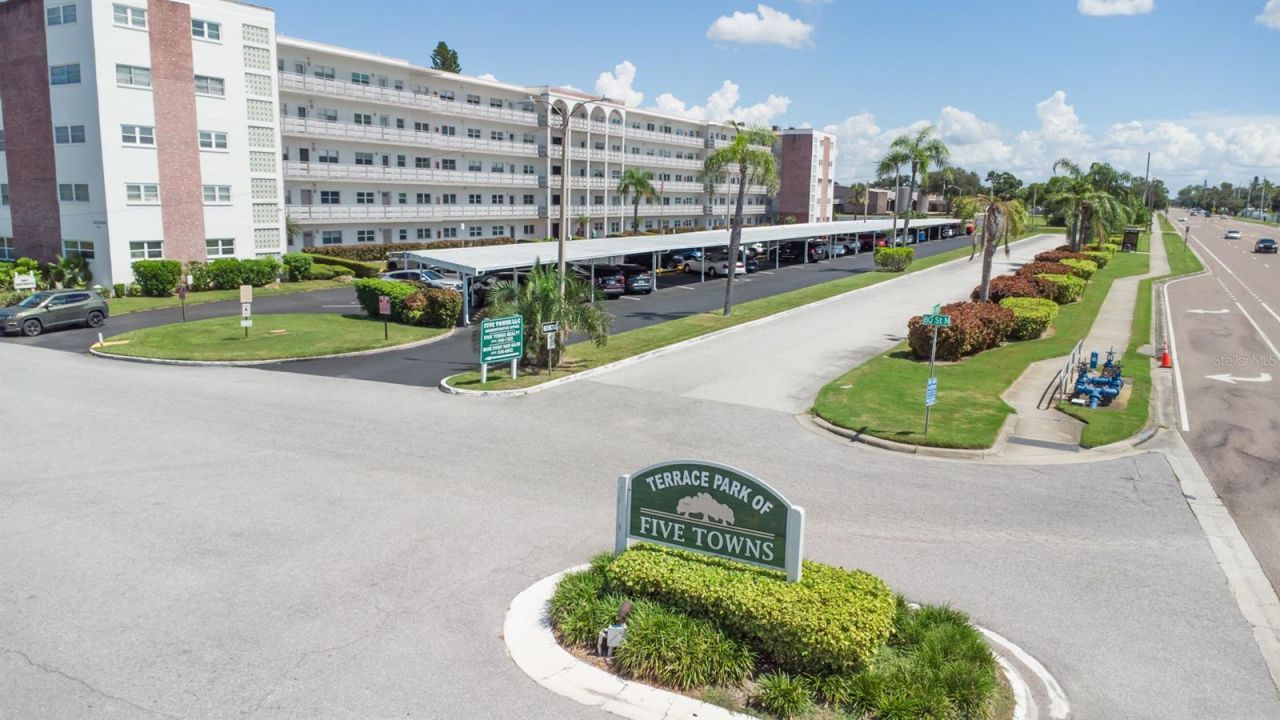
SUBDIVISIONFIVE TOWNS OF ST PETE NO. 302 CONDO DARTMOUTH BLDG
Property Description
One bedroom unit with 1040 square feet of heated living area on the third floor of the Dartmouth Building. This unit is original and priced to sell for a Buyer looking to renovate! The floor plan is attractive with large great room and spacious bedroom with walk-in closet. Located on the 3rd floor, it is well above the designated flood plain. There is a covered carport and a separate swimming pool between 2 buildings where you can walk right out the back and enjoy relaxing by the pool with neighbors. Or you can go to the main clubhouse which has a large heated pool, spa, meeting rooms, billiards room, library, covered BBQ area and more! Looking for exercise, there is a fitness room, tennis courts/pickleball and shuffleboard courts! Great location with short commute to the beaches or easy access to 275 to the airports. For your convenience, there are stores, shopping and restaurants nearby. This a a good buy for a little piece of paradise in Florida!
Property Features
Property Type: Residential - Condominium
Cooling: Central Air
Heating: Natural Gas
Roof Type: Other
Stories: 5.0
Taxes: $2,010
Year Built: 1973
Amenities
Ceiling Fans(s)
L Dining
Walk-In Closet(s)
Courtyard
Storage
Feature Descriptions
Additional Rooms: Bonus Room, Formal Dining Room Separate
Appliances: Disposal, Range, Range Hood, Refrigerator
Association Amenities: Cable TV, Elevators, Fitness Center, Handicap Modified, Pickleball Court(s), Pool, Recreation Facilities, Shuffleboard Court, Spa/Hot Tub, Tennis Court(s)
Community Features: Buyer Approval Required, Clubhouse, Deed Restrictions, Fitness Center, Pool, Sidewalks, Tennis Court(s), Street Lights
Condo Fee: $667/ Monthly
Days on Site: 6
Directions: Between 66th St. and Park Street on 54th Ave, N. Turn into the entrance of Five Towns (80th St.) and make a right hand turn into the Dartmouth Bldg. parking lot. The carport is #29 where you can park to show the property.
Exterior: Block, Stucco
Flood Zone Code: AE
Flooring: Carpet, Vinyl
Foundation: Other
Home Warranty Y/N: No
Hot Tub: Yes
Listing Terms: Cash, Conventional
Lot: FloodZone, In County, Landscaped, Near Public Transit, Paved, Unincorporated
Number of Pets: 1
Ownership: Condominium
Parking: Assigned, Covered, Guest
Parking Notes: Assigned, Covered, Guest
Patio/Porch: None
Pets Allowed: Yes
Pets Restrictions: If you are a current resident and have two pets, then if one pet passes or leaves, you cannot replace the 2nd pet.
Pets Weight (Max): 20
Property Attached Y/N: No
Property Sub-Type: Condominium
Security: Smoke Detector(s)
Senior Community: Yes
Sewer: Public Sewer
Showing Instructions: Supra Lock Box, Call Before Showing, Call Listing Agent, Lock Box Coded, Lock Box Electronic-CBS Code Required, ShowingTime
Special Sale Provisions: Probate Listing
Utilities: Cable Available, Electricity Connected, Natural Gas Connected, Public, Sewer Connected, Water Connected
Vegetation: Trees/Landscaped
Water: Public
Water Access Y/N: No
Zoning: 0430 CONDO
Room Sizes
Kitchen: 6.7x11
Great Room: 21.8x13.6
Dining Room: 10.8x11.4
Primary Bedroom: 10.6x15
Bonus Room: 18.8x7.8
Listed By / Shown By
Listed By
Agency Name: CONCIERGE REALTY ASSOCIATES
Agency Contact: 727-201-3575
Shown By
Agent Name: Martha Thomas
Agent Phone: (732) 261-9998
Agency Title: Florida Executive Realty

Estimate Your Payment
Estimated Payment
$ 343.45 per month $155.57 Principal & Interest $167.50 Property Tax $20.39 Homeowner's InsuranceChange Payment Information


Member Participants (and their affiliated licensees, if applicable) shall indicate on their websites that IDX information is provided exclusively for consumers’ personal non-commercial use, that it may not be used for any purpose other than to identify prospective properties consumers may be interested in purchasing, that the data is deemed reliable but is not guaranteed by MLS GRID, and that the use of the MLS GRID Data may be subject to an end user license agreement prescribed by the Member Participant’s applicable MLS if any and as amended from time to time. MLS GRID may, at its discretion, require use of other disclaimers as necessary to protect Member Participant, and/or their MLS from liability.
Based on information submitted to the MLS GRID. All data is obtained from various sources and may not have been verified by broker or MLS GRID. Supplied Open House Information is subject to change without notice. All information should be independently reviewed and verified for accuracy. Properties may or may not be listed by the office/agent presenting the information.
Privacy Policy / DMCA Notice / ADA Accessibility


This site is hosted, designed and copyright
© 1994 - 2026 by
Delta Media Group, Inc. -- Patent Pending --
5501 80th Street N, Unit 303 | MLS# TB8551565
This condo located at 5501 80th Street N, Unit 303, Saint Petersburg, FL 33709 is currently listed for sale with an asking price of $69,900. This property was built in 1973 and has 1 bedrooms and 1 full baths with 1040 sq. ft. 80th Street N, Unit 303 is located in the FIVE TOWNS OF ST PETE NO. 302 CONDO DARTMOUTH BLDG subdivision. Search FIVE TOWNS OF ST PETE NO. 302 CONDO DARTMOUTH BLDG real estate on marthathomas.floridaexecutiverealty.com today.