MarthaThomas

BEDS2
BATHS2 full
SQUARE FEET1,236
MLS#A4706977
STATUSActive
PROPERTY TYPEResidential - Condominium
SUBDIVISIONGARDEN LAKES COURTYARD
Property Description
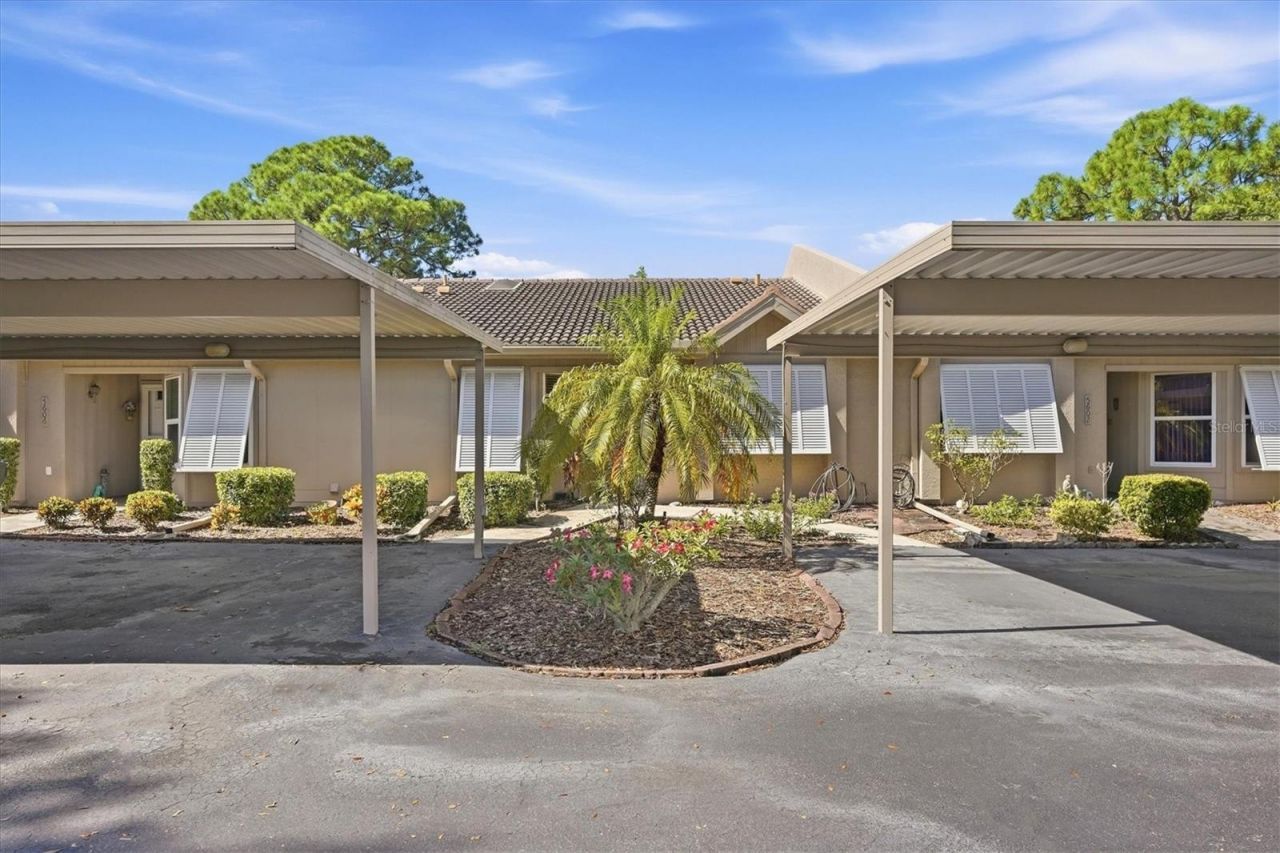
Easy Florida living awaits in this inviting 2-bedroom, 2-bath villa in Garden Lakes Courtyard, a desirable 55+ community in the heart of Bradenton. With a spacious open floor plan, vaulted ceilings and a skylight bringing in natural light, this home offers a bright, airy setting designed for relaxed Florida living.The kitchen features a sunny breakfast nook, two pantries for generous storage, and a convenient laundry closet with a full-size washer and dryer. Sliding glass doors from both the great room and primary bedroom open to a tiled, screened courtyard-your own private outdoor retreat for morning coffee, afternoon reading or evening cocktails. A locked storage room within the courtyard provides plenty of space for bikes, beach chairs, golf gear and more. Covered parking for two cars is conveniently located right in front of the villa.Garden Lakes Courtyard makes it easy to enjoy an active Florida lifestyle. Community amenities include a clubhouse with kitchen and library, fitness center, swimming pool, tennis and pickleball courts, and shuffleboard.The location makes everyday living especially convenient, with a wide variety of medical facilities, shopping, dining and entertainment options nearby. Spend the day exploring the University Town Center area, enjoy events and outdoor activities at Nathan Benderson Park, or take advantage of everything the Sarasota-Bradenton area offers. With I-75 approximately four miles away, you'll also have easy access to Tampa and St Petersburg to the north and Sarasota and points south.Whether you're searching for a full-time home or a seasonal Florida escape, this villa combines comfortable indoor/outdoor living, resort-style amenities and a location that puts so much of the Gulf Coast lifestyle within easy reach.
Property Features
Property Type: Residential - Condominium
Cooling: Central Air
Heating: Central
Roof Type: Tile
Stories: 1.0
Taxes: $1,242
Year Built: 1988
Amenities
Ceiling Fans(s)
Eat-in Kitchen
Living Room/Dining Room Combo
Split Bedroom
Vaulted Ceiling(s)
Walk-In Closet(s)
Window Treatments
Lighting
Storage
Feature Descriptions
Appliances: Dishwasher, Disposal, Dryer, Electric Water Heater, Microwave, Range, Refrigerator, Washer
Community Features: Buyer Approval Required, Clubhouse, Community Mailbox, Deed Restrictions, Fitness Center, Pool, Sidewalks, Tennis Court(s)
Condo Fee: $470/ Monthly
Days on Site: 7
Directions: SR 70 to south on 37th St E past Garden Lakes gated entry to 3rd driveway on right. Villa is in area to the left after turning into the parking lot.
Exterior: Block, Stucco
Flood Zone Code: X
Flooring: Tile
Foundation: Slab
Home Warranty Y/N: No
Listing Terms: Cash, Conventional
Lot: In County
Number of Pets: 1
Ownership: Condominium
Patio/Porch: Rear Porch, Screened
Pets Allowed: Yes
Pets Restrictions: Please see community docs for information on pet restrictions/guidelines
Pets Size: Medium (36-60 Lbs.)
Pets Weight (Max): 40
Property Attached Y/N: No
Property Sub-Type: Condominium
Security: Smoke Detector(s)
Senior Community: Yes
Sewer: Public Sewer
Showing Instructions: Supra Lock Box, Appointment Only, ShowingTime
Special Sale Provisions: None
Utilities: Cable Connected, Electricity Connected, Public, Sewer Connected
Water: Public
Water Access Y/N: No
Windows: Skylight(s), Window Treatments
Zoning: PDR
Room Sizes
Living Room: 14x13
Dining Room: 14x11
Kitchen: 11x10
Dinette: 8x9
Primary Bedroom: 13x23
Bedroom 2: 11x11
Balcony/Porch/Lanai: 27x11
Listed By / Shown By
Listed By
Agency Name: MICHAEL SAUNDERS & COMPANY
Agency Contact: 941-748-6300
Shown By
Agent Name: Martha Thomas
Agent Phone: (732) 261-9998
Agency Title: Florida Executive Realty

Estimate Your Payment
Estimated Payment
$ 707.64 per month $534.14 Principal & Interest $103.50 Property Tax $70.00 Homeowner's InsuranceChange Payment Information


Member Participants (and their affiliated licensees, if applicable) shall indicate on their websites that IDX information is provided exclusively for consumers’ personal non-commercial use, that it may not be used for any purpose other than to identify prospective properties consumers may be interested in purchasing, that the data is deemed reliable but is not guaranteed by MLS GRID, and that the use of the MLS GRID Data may be subject to an end user license agreement prescribed by the Member Participant’s applicable MLS if any and as amended from time to time. MLS GRID may, at its discretion, require use of other disclaimers as necessary to protect Member Participant, and/or their MLS from liability.
Based on information submitted to the MLS GRID. All data is obtained from various sources and may not have been verified by broker or MLS GRID. Supplied Open House Information is subject to change without notice. All information should be independently reviewed and verified for accuracy. Properties may or may not be listed by the office/agent presenting the information.
Privacy Policy / DMCA Notice / ADA Accessibility


This site is hosted, designed and copyright
© 1994 - 2026 by
Delta Media Group, Inc. -- Patent Pending --
5604 37th Street E | MLS# A4706977
This condo located at 5604 37th Street E, Bradenton, FL 34203 is currently listed for sale with an asking price of $240,000. This property was built in 1988 and has 2 bedrooms and 2 full baths with 1236 sq. ft. 37th Street E is located in the GARDEN LAKES COURTYARD subdivision. Search GARDEN LAKES COURTYARD real estate on marthathomas.floridaexecutiverealty.com today.