MarthaThomas

BEDS2
BATHS2 full
SQUARE FEET1,012
MLS#A4707278
STATUSActive
PROPERTY TYPEResidential - Condominium
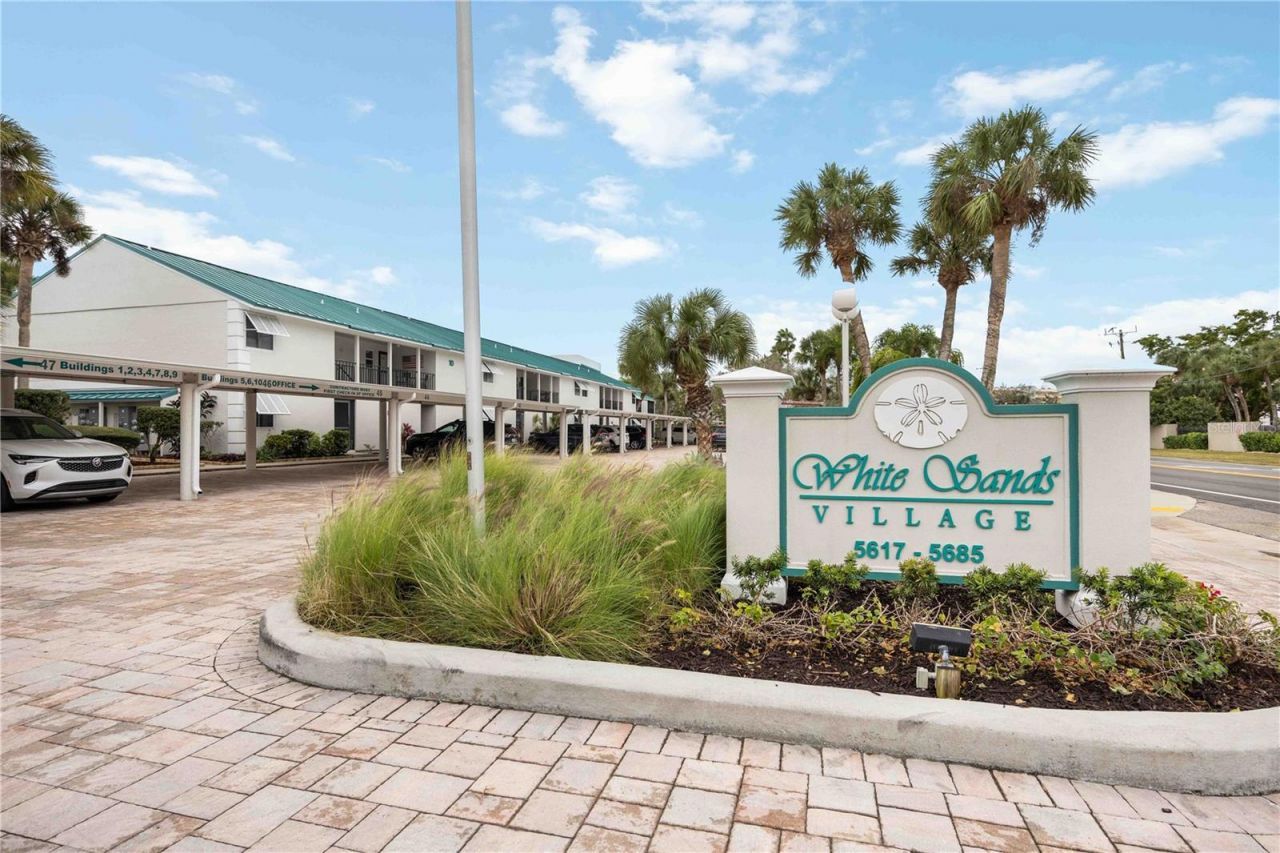
SUBDIVISIONWHITE SANDS VILLAGE
Property Description
Welcome to Paradise! White Sands Village is great property that is located directly across from the world- famous beautiful Siesta Key beach! It is a great investment or your own private island retreat. This 2bedroom 2 bath well maintained condo is turnkey. Pet friendly, furnished coastal getaway. The large primary suite has an en-suite bath with extra closet space great for full-time living or income producing vacation rental. The guest bedroom has twin beds as well as air mattresses to accommodate many guests. Plenty of guest parking this unit has 1 covered parking space available. Heated community pool, club house sauna, BBQ grills as well a boat dock available for fishing.
Property Features
Property Type: Residential - Condominium
Cooling: Central Air
Heating: Central
Lot Size: 5.95 Acres
Roof Type: Shingle
Stories: 1.0
Taxes: $4,548
Year Built: 1975
Amenities
Ceiling Fans(s)
Balcony
Lighting
Outdoor Grill
Sidewalk
Storage
Feature Descriptions
Additional Rooms: Storage Rooms
Appliances: Convection Oven, Cooktop, Dryer, Electric Water Heater, Exhaust Fan, Microwave, Range, Refrigerator, Washer
Association Amenities: Clubhouse, Laundry, Pool
Body of Water: INTERCOASTAL
Community Features: Association Recreation - Owned, Clubhouse, Irrigation-Reclaimed Water, Sidewalks
Days on Site: 2
Directions: I75 TO BEE RIDGE EXIT HEAD WEST TOWARDS SIESTA KEY BEACH TURN LEFT ON MIDNIGHT PASS RD WHITES SANDS VILLAGE ON LEFT JUST BEFORE THE STOP SIGN
Exterior: Block
Flood Zone Code: AE
Flooring: Carpet, Ceramic Tile
Foundation: Concrete Perimeter, Slab
HOA Fee: 3147/ Quarterly
HOA Y/N: Yes
Home Warranty Y/N: No
Listing Terms: Cash, Conventional
Lot Dimensions: 5.95
Number of Pets: 2
Other Equipment: Irrigation Equipment
Ownership: Condominium
Pets Allowed: Cats OK, Dogs OK, Size Limit
Pets Size: Small (16-35 Lbs.)
Pool: Heated, In Ground
Property Attached Y/N: No
Property Sub-Type: Condo - Hotel
Security: Fire Alarm
Sewer: Public Sewer
Showing Instructions: Sentri Lock Box, Call Listing Agent
Special Sale Provisions: None
Special View Info: Water
Swimming Pool: Yes
Utilities: Cable Connected, Electricity Connected, Phone Available
Water: Public
Water Access: Bay/Harbor
Water Access Y/N: Yes
Waterfront Features: Fishing Pier
Windows: Blinds
Zoning: RMF3
Room Sizes
Balcony/Porch/Lanai: 6x14
Bedroom 1: 14x20
Bathroom 1: 6x4
Primary Bedroom: 20x24
Bathroom 2: 4x6
Living Room: 40x14
Local Schools
High School: Riverview High
Elementary School: Ashton Elementary
Listed By / Shown By
Listed By
Agency Name: GULF SHORES REALTY & RENTALS
Agency Contact: 941-549-1845
Shown By
Agent Name: Martha Thomas
Agent Phone: (732) 261-9998
Agency Title: Florida Executive Realty

Estimate Your Payment
Estimated Payment
$ 1,587.27 per month $1,068.27 Principal & Interest $379.00 Property Tax $140.00 Homeowner's InsuranceChange Payment Information


Member Participants (and their affiliated licensees, if applicable) shall indicate on their websites that IDX information is provided exclusively for consumers’ personal non-commercial use, that it may not be used for any purpose other than to identify prospective properties consumers may be interested in purchasing, that the data is deemed reliable but is not guaranteed by MLS GRID, and that the use of the MLS GRID Data may be subject to an end user license agreement prescribed by the Member Participant’s applicable MLS if any and as amended from time to time. MLS GRID may, at its discretion, require use of other disclaimers as necessary to protect Member Participant, and/or their MLS from liability.
Based on information submitted to the MLS GRID. All data is obtained from various sources and may not have been verified by broker or MLS GRID. Supplied Open House Information is subject to change without notice. All information should be independently reviewed and verified for accuracy. Properties may or may not be listed by the office/agent presenting the information.
Privacy Policy / DMCA Notice / ADA Accessibility


This site is hosted, designed and copyright
© 1994 - 2026 by
Delta Media Group, Inc. -- Patent Pending --
5673 Midnight Pass Road , Unit 202 | MLS# A4707278
This condo located at 5673 Midnight Pass Road , Unit 202, Sarasota, FL 34242 is currently listed for sale with an asking price of $479,999. This property was built in 1975 and has 2 bedrooms and 2 full baths with 1012 sq. ft. Midnight Pass Road , Unit 202 is located in the WHITE SANDS VILLAGE subdivision. Search WHITE SANDS VILLAGE real estate on marthathomas.floridaexecutiverealty.com today.