MarthaThomas

BEDS4
BATHS3 full
SQUARE FEET2,299
MLS#TB8552670
STATUSActive
PROPERTY TYPEResidential - Single Family
SUBDIVISIONSILVER MDWS CENTRAL
Property Description
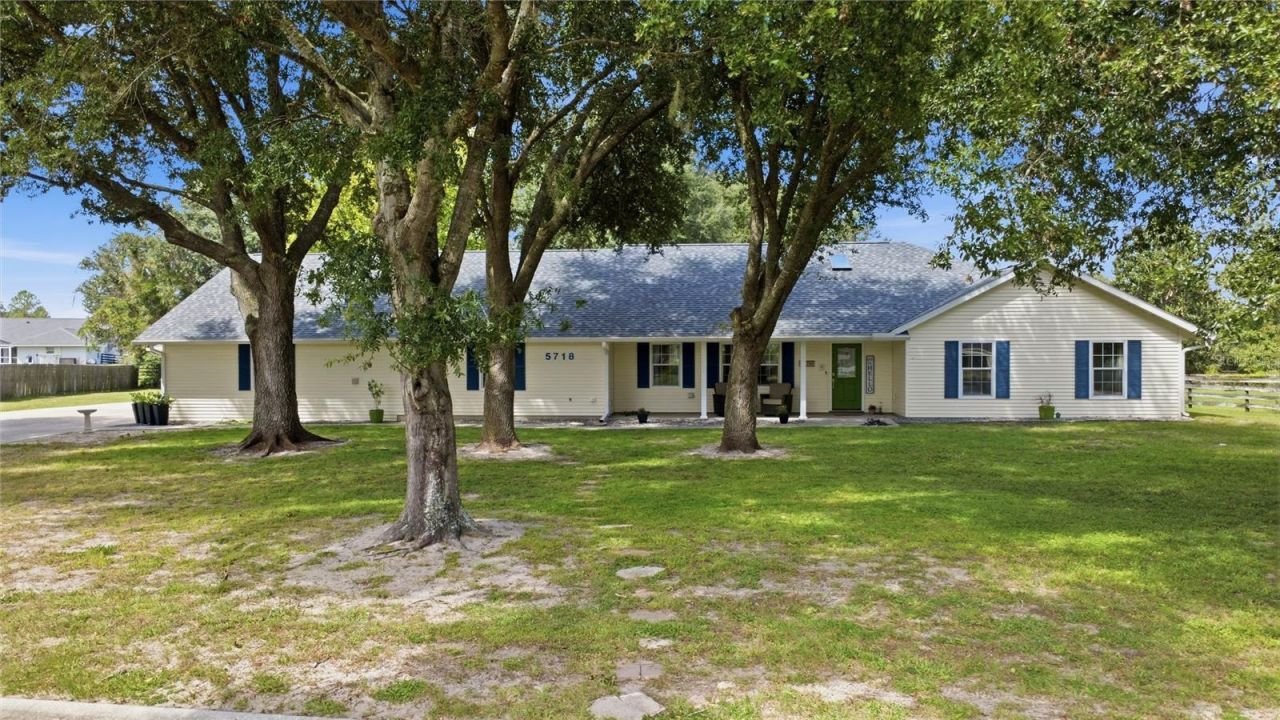
Where else can you FIND THIS MUCH SPACE with flexibility and value on .89 ACRES at this price?Let me tell you about 5718 NE 61st Ave. Rd. This unique 4-bedroom, 3-bath home offers an incredible combination of land, outdoor living, garage space and flexibility that is Hard TO Find all in ONE place. Set on .89 ACRES, the property features a 16' x 32' in-ground screened POOL with a 7-foot depth, creating a wonderful space for relaxing and entertaining.The garage space is truly something special! The property includes a 24' x 24' DETACHED TWO-Car Garage, plus both a Single-Car Garage and a separate RV Garage UNDER the home's roof. The RV Garage offers far more than just a place to park your RV, with endless possibilities for creating a workshop, hobby space, additional storage, an in-law suite or additional living space.The kitchen offers a natural gas cooktop, granite countertops, stainless steel appliances and an oversized island, creating a beautiful and functional space for cooking and entertaining. TRIPLE-stacked glass sliding doors off the kitchen open directly to the pool area, creating a seamless flow between the indoor and outdoor living spaces. NATURAL GAS also services the water heater, replaced in May 2023, dryer and furnace, along with a WHOLE-HOUSE natural gas GENERATOR for added peace of mind. A large climate-controlled attic space provides excellent additional storage. The home features handscraped Saddle Hickory wood plank laminate flooring throughout with tile in the bathrooms. In 2023, the POOL was upgraded with a new salt system and cell, along with a new pump, while the filter was serviced. Additional improvements include a NEW ROOF and skylight in 2024, as well as NEW Gutters and a super gutter along the back of the home. The A/C was replaced in 2020.Located in a gated community with a low HOA, residents also have access to amenities including basketball, racquetball and tennis courts.This one is different!
Property Features
Property Type: Residential - Single Family
Cooling: Central Air
Garage: 4 car attached
Heating: Electric
Lot Size: 0.89 Acres
Roof Type: Shingle
Stories: 1.0
Taxes: $6,053
Year Built: 1995
Amenities
Built-in Features
Ceiling Fans(s)
Central Vaccum
High Ceilings
Pest Guard System
Stone Counters
Thermostat
Walk-In Closet(s)
Window Treatments
Feature Descriptions
Additional Rooms: Bonus Room, Inside Utility
Appliances: Dishwasher, Microwave, Range, Refrigerator
Days on Site: 2
Directions: From Highway 35 enter into Silver Meadows Central Gate. Make a left turn follow the road around and at the stop sign turn right home is down on the right sign in the yard.
Exterior: Frame
Flood Zone Code: X
Flooring: Ceramic Tile, Laminate
Foundation: Slab
HOA Fee: 42/ Monthly
HOA Y/N: Yes
Home Warranty Y/N: No
Listing Terms: Cash, Conventional, FHA, VA Loan
Lot Dimensions: 0.89
Ownership: Fee Simple
Patio/Porch: Front Porch
Pets Allowed: Yes
Pets Restrictions: See Deed restrictions for detail information and check with the HOA.
Pool: Gunite, In Ground, Salt Water, Screen Enclosure
Property Attached Y/N: No
Property Sub-Type: Single Family Residence
Sewer: Septic Tank
Showing Instructions: Supra Lock Box
Special Sale Provisions: None
Swimming Pool: Yes
Utilities: Electricity Connected
Water: Well
Water Access Y/N: No
Windows: Skylight(s), Drapes
Zoning: R1
Room Sizes
Kitchen: 15x12
Primary Bedroom: 12x20
Primary Bathroom: 10x16
Living Room: 27x23
Local Schools
High School: North Marion High School
Middle School: North Marion Middle School
Elementary School: Ocala Springs Elem. School
Listed By / Shown By
Listed By
Agency Name: CENTURY 21 INTEGRA
Agency Contact: 727-784-6040
Shown By
Agent Name: Martha Thomas
Agent Phone: (732) 261-9998
Agency Title: Florida Executive Realty

Estimate Your Payment
Estimated Payment
$ 1,851.14 per month $1,190.68 Principal & Interest $504.42 Property Tax $156.04 Homeowner's InsuranceChange Payment Information


Member Participants (and their affiliated licensees, if applicable) shall indicate on their websites that IDX information is provided exclusively for consumers’ personal non-commercial use, that it may not be used for any purpose other than to identify prospective properties consumers may be interested in purchasing, that the data is deemed reliable but is not guaranteed by MLS GRID, and that the use of the MLS GRID Data may be subject to an end user license agreement prescribed by the Member Participant’s applicable MLS if any and as amended from time to time. MLS GRID may, at its discretion, require use of other disclaimers as necessary to protect Member Participant, and/or their MLS from liability.
Based on information submitted to the MLS GRID. All data is obtained from various sources and may not have been verified by broker or MLS GRID. Supplied Open House Information is subject to change without notice. All information should be independently reviewed and verified for accuracy. Properties may or may not be listed by the office/agent presenting the information.
Privacy Policy / DMCA Notice / ADA Accessibility


This site is hosted, designed and copyright
© 1994 - 2026 by
Delta Media Group, Inc. -- Patent Pending --
5718 NE 61st Avenue Road | MLS# TB8552670
This single family home located at 5718 NE 61st Avenue Road, Silver Springs, FL 34488 is currently listed for sale with an asking price of $535,000. This property was built in 1995 and has 4 bedrooms and 3 full baths with 2299 sq. ft. NE 61st Avenue Road is located in the SILVER MDWS CENTRAL subdivision. Search SILVER MDWS CENTRAL real estate on marthathomas.floridaexecutiverealty.com today.