MarthaThomas

BEDS4
BATHS4 full 1 partial
SQUARE FEET3,460
MLS#TB8553164
STATUSActive
PROPERTY TYPEResidential - Single Family
SUBDIVISIONTIDEWATER PRESERVE 6
Property Description
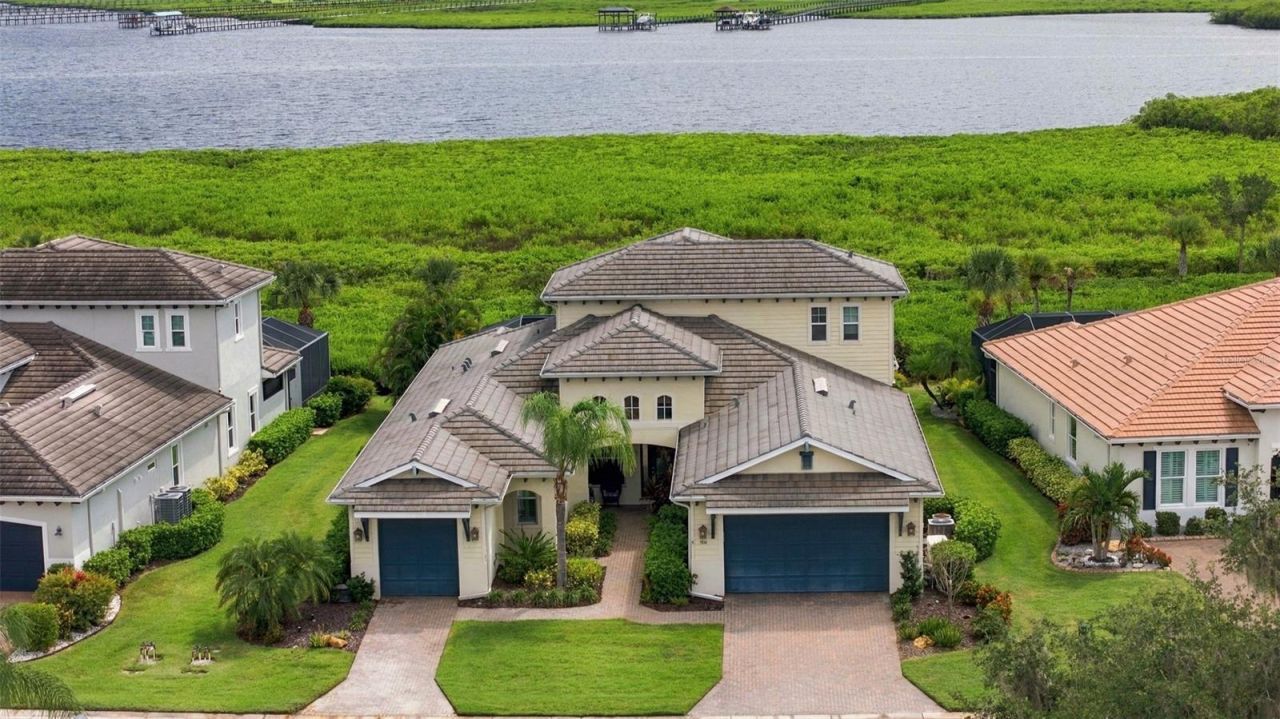
Experience elevated coastal living in this stunning 3,400+ sq ft residence located in the highly coveted, guard gated community of Tidewater Preserve. Thoughtfully designed with exceptional craftsmanship and an array of high-end upgrades, this 3-bedroom, 4.5 bathroom 3 car garage home also features a private study/den and a spacious upstairs bonus suite (could also be a 4th bedroom)-complete with its own en-suite bath and walk in closet-making it ideal for multigenerational living, guests, or a dedicated retreat. Enjoy serene water views and true Florida outdoor living from your expansive lanai, featuring a saltwater pool with heater and spa, a fully equipped outdoor kitchen and bar, and ample space for entertaining. The upstairs balcony offers a breathtaking vantage point overlooking the Manatee River, perfect for sunset evenings or quiet morning coffee. Step inside to discover a home rich in detail and quality. The first floor is finished with upgraded tile and hard surface flooring, complemented by custom built ins in the living room, crown molding, tray ceilings, and plantation shutters throughout. The home is equipped with surround sound, enhancing both everyday living and entertaining. The gourmet kitchen is a chef's delight, offering solid wood cabinetry, granite countertops, undercounter lighting, upgraded stainless appliances, and a new refrigerator. A water softener system and reverse osmosis system add convenience and quality to daily living. The owner's suite is a true retreat, featuring custom built closets, a spa inspired bathroom with seamless glass shower, and refined finishes throughout. Each additional bedroom offers its own en suite bathroom, providing comfort and privacy for family and guests. The dedicated study/den is perfect for remote work or quiet reading, while the large bonus room upstairs-with its own full bath and walk in closet-adds exceptional flexibility to the home's layout. This home is equipped with an impressive list of upgrades designed for comfort, efficiency, and security: Hurricane rated windows and doors, Whole house Generac generator, Tankless water heater, New washer and dryer, Epoxy flooring in garages, Ceiling storage racks in garage, and ceiling fans in bedrooms. Every detail has been thoughtfully curated to deliver a home that is both beautiful and exceptionally functional. Located in Tidewater Preserve, residents enjoy a lifestyle unmatched in the area, including: Community coordinator who hosts multiple neighborhood events throughout the year, Guard gated security, Private marina, Three pools, Two clubhouses, Fitness center, Tennis courts, Dog park, Playground, Walking trails, kayak launch and Boat lift with direct access to the Manatee River and Gulf. All just minutes from top tier dining, shopping, grocery stores, golf, and the region's beautiful Gulf beaches. This exceptional home offers luxury, comfort, and the best of waterfront living in one of Bradenton's most desirable communities. A rare opportunity-schedule your private showing and experience Tidewater Preserve at its finest.
Property Features
Property Type: Residential - Single Family
Cooling: Central Air
Garage: 3 car attached
Heating: Central
Home Style: Florida
Lot Size: 0.26 Acres
Roof Type: Tile
Stories: 2.0
Taxes: $10,549
Year Built: 2017
Amenities
Ceiling Fans(s)
Crown Molding
Eat-in Kitchen
High Ceilings
Open Floorplan
Primary Bedroom Main Floor
Solid Surface Counters
Solid Wood Cabinets
Tray Ceiling(s)
Walk-In Closet(s)
Window Treatments
Balcony
Outdoor Grill
Rain Gutters
Sprinkler Metered
Feature Descriptions
Appliances: Dishwasher, Disposal, Dryer, Gas Water Heater, Ice Maker, Kitchen Reverse Osmosis System, Microwave, Range, Refrigerator, Tankless Water Heater, Washer, Water Softener
Association Amenities: Cable TV, Clubhouse, Fitness Center, Gated
Community Features: Clubhouse, Community Mailbox, Deed Restrictions, Dog Park, Fitness Center, Gated Community - Guard, Pool, Sidewalks, Tennis Court(s), Street Lights
Directions: Take I-75 to exit 220 for FL-64 W toward Bradenton. Continue on FL-64 W for 1.7 miles. Turn right after Rivers Edge Mobil onto 48th St Ct E for 1.1 miles. After the guard gate, turn right onto Tidewater Preserve Blvd for 1.6 miles.
Exterior: Block, Stucco
Flood Zone Code: AE
Flooring: Carpet, Ceramic Tile, Vinyl
Foundation: Slab
HOA Fee: 1606.92/ Quarterly
HOA Y/N: Yes
Home Warranty Y/N: No
Listing Terms: Cash, Conventional, FHA, VA Loan
Lot: Flood Insurance Required, Landscaped, Near Marina, Paved
Lot Dimensions: 0.26
Number of Pets: 3
Other Equipment: Irrigation Equipment
Ownership: Fee Simple
Pets Allowed: Breed Restrictions, Cats OK, Dogs OK
Pets Restrictions: Please refer to the HOA Doc's, HOA rules and regulations.
Pets Size: Extra Large (101+ Lbs.)
Pool: Child Safety Fence, Gunite, Heated, In Ground, Salt Water
Property Attached Y/N: No
Property Sub-Type: Single Family Residence
Sewer: Public Sewer
Showing Instructions: Supra Lock Box,24 Hour Notice, Appointment Only, Gate Code Required, ShowingTime
Spa: In Ground
Special Sale Provisions: None
Swimming Pool: Yes
Utilities: BB/HS Internet Available, Cable Connected, Electricity Connected, Natural Gas Connected, Water Connected
Water: Public
Water Access Y/N: No
Water View: River
Zoning: R1
Room Sizes
Balcony/Porch/Lanai: 33x52
Den: 12x13
Kitchen: 10x17
Dining Room: 17x17
Living Room: 14x17
Primary Bedroom: 16x13
Bedroom 2: 11x13
Bedroom 3: 12x14
Bonus Room: 12x27
Listed By / Shown By
Listed By
Agency Name: CHARLES RUTENBERG REALTY INC
Agency Contact: 866-580-6402
Shown By
Agent Name: Martha Thomas
Agent Phone: (732) 261-9998
Agency Title: Florida Executive Realty

Estimate Your Payment
Estimated Payment
$ 3,897.25 per month $2,668.45 Principal & Interest $879.08 Property Tax $349.71 Homeowner's InsuranceChange Payment Information


Member Participants (and their affiliated licensees, if applicable) shall indicate on their websites that IDX information is provided exclusively for consumers’ personal non-commercial use, that it may not be used for any purpose other than to identify prospective properties consumers may be interested in purchasing, that the data is deemed reliable but is not guaranteed by MLS GRID, and that the use of the MLS GRID Data may be subject to an end user license agreement prescribed by the Member Participant’s applicable MLS if any and as amended from time to time. MLS GRID may, at its discretion, require use of other disclaimers as necessary to protect Member Participant, and/or their MLS from liability.
Based on information submitted to the MLS GRID. All data is obtained from various sources and may not have been verified by broker or MLS GRID. Supplied Open House Information is subject to change without notice. All information should be independently reviewed and verified for accuracy. Properties may or may not be listed by the office/agent presenting the information.
Privacy Policy / DMCA Notice / ADA Accessibility


This site is hosted, designed and copyright
© 1994 - 2026 by
Delta Media Group, Inc. -- Patent Pending --
5810 Tidewater Preserve Boulevard | MLS# TB8553164
This single family home located at 5810 Tidewater Preserve Boulevard, Bradenton, FL 34208 is currently listed for sale with an asking price of $1,199,000. This property was built in 2017 and has 4 bedrooms and 4 full and 1 partial baths with 3460 sq. ft. Tidewater Preserve Boulevard is located in the TIDEWATER PRESERVE 6 subdivision. Search TIDEWATER PRESERVE 6 real estate on marthathomas.floridaexecutiverealty.com today.