MarthaThomas

BEDS5
BATHS5 full
SQUARE FEET4,289
MLS#A4707978
STATUSActive
PROPERTY TYPEResidential - Single Family
SUBDIVISIONSAPPHIRE POINT
Property Description
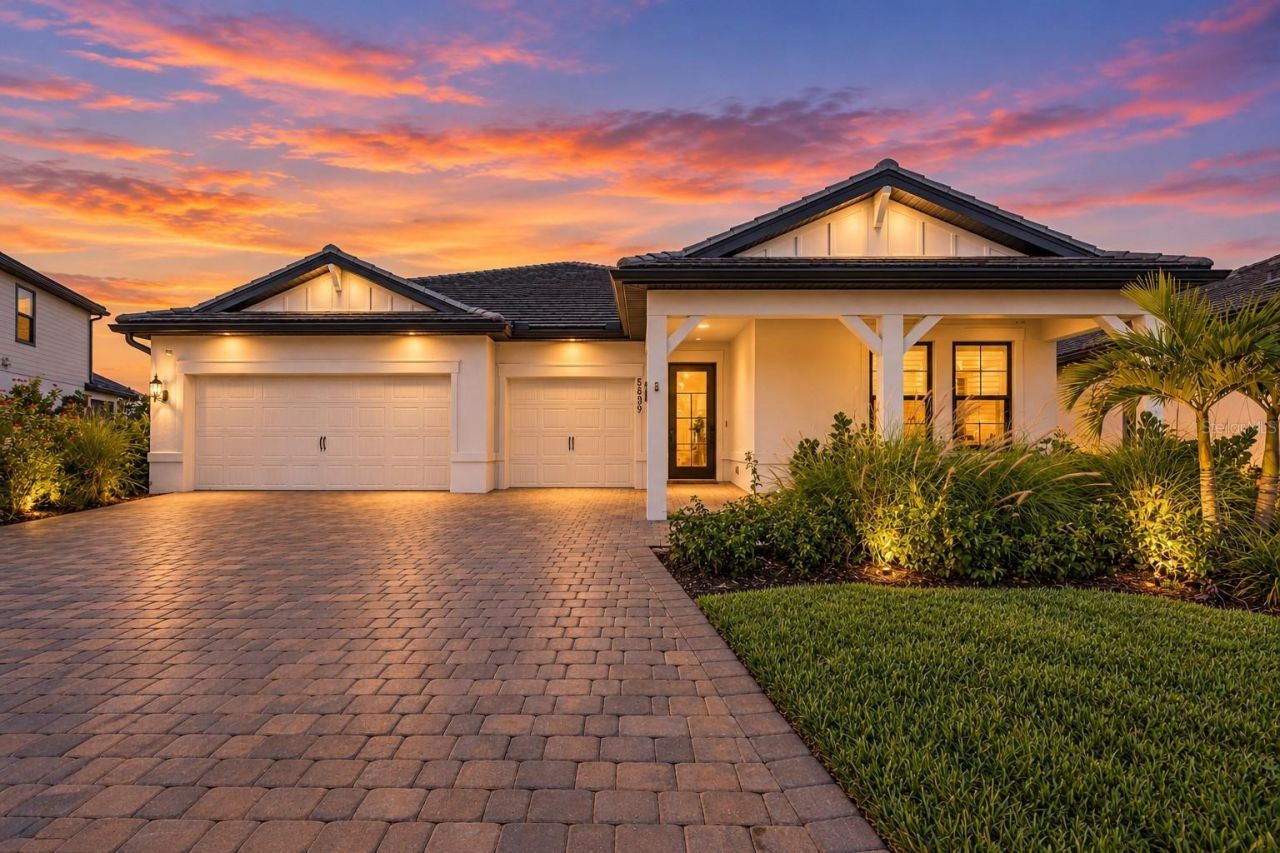
SELLER IS OFFERING UP TO $50,000 TOWARD BUYER'S ALLOWABLE CLOSING COSTS! Lakefront living, a private saltwater pool and 4,289 square feet come together at this nearly new 2024 home in the gated Sapphire Point community of Lakewood Ranch. Situated on an oversized 0.26-acre lakefront homesite, this impressive residence offers 5 bedrooms, 5 bathrooms, a dedicated office and 3-car garage, with exceptional space both inside and out. The open-concept living area overlooks the pool and lake through expansive sliding glass doors, while the gourmet kitchen features quartz countertops, an oversized island, electric cooktop and built-in range hood. The first floor includes the primary suite, additional bedrooms and dedicated office, while upstairs offers additional bedrooms and a large game/bonus room. Frameless glass showers and an epoxy-finished garage complete the home. Outside, enjoy your screened saltwater pool, expansive paver deck, covered lanai and wide lake views. Unlike many newer Lakewood Ranch homes, the generous 0.26-acre setting still provides substantial backyard space beyond the pool enclosure. Location is another standout. Sapphire Point provides quick access to SR 70, with Publix, restaurants and everyday conveniences less than five minutes away. Premier Sports Campus is approximately 2.5 miles away, Waterside Place approximately 8.2 miles, and UTC approximately 9.9 miles. Sapphire Point residents also enjoy a gated entrance, clubhouse, community pool, fitness center, dog park and tot lot. 5839 Silverside Pine Ct delivers a rare combination for Lakewood Ranch: 4,289 square feet, lakefront living, a private pool, dedicated office, 3-car garage and the feel of nearly new construction.
Property Features
Property Type: Residential - Single Family
Cooling: Central Air
Garage: 3 car attached
Heating: Central
Lot Size: 0.27 Acres
Roof Type: Slate, Tile
Stories: 2.0
Taxes: $13,517
Year Built: 2024
Amenities
Ceiling Fans(s)
Coffered Ceiling(s)
Crown Molding
Eat-in Kitchen
Kitchen/Family Room Combo
Open Floorplan
Primary Bedroom Main Floor
Stone Counters
Tray Ceiling(s)
Walk-In Closet(s)
Window Treatments
Rain Gutters
Sidewalk
Feature Descriptions
Appliances: Dishwasher, Disposal, Dryer, Electric Water Heater, Microwave, Range, Range Hood, Washer, Water Softener
Community Features: Street Lights
Directions: From I-75, take Exit 217 for SR-70 and head east. Turn left onto Uihlein Rd. Turn left onto Sapphire Point Dr and proceed through the community gate. Turn right onto Bluestar Ct, then right onto Silverside Pine Ct. Continue to 5839 Silverside Pine Ct. Com
Exterior: Block, Concrete, Stucco
Flood Zone Code: X
Flooring: Tile
Foundation: Slab
HOA Fee: 1068/ Quarterly
HOA Y/N: Yes
Home Warranty Y/N: No
Listing Terms: Cash, Conventional, FHA, VA Loan
Lot: Cleared, Oversized Lot, Paved
Lot Dimensions: 0.27
Ownership: Fee Simple
Patio/Porch: Front Porch, Patio, Rear Porch, Screened
Pets Allowed: Yes
Pool: Gunite, Heated, In Ground, Salt Water
Property Attached Y/N: No
Property Sub-Type: Single Family Residence
Security: Gated Community
Sewer: Public Sewer
Showing Instructions: Supra Lock Box
Special Sale Provisions: None
Swimming Pool: Yes
Utilities: BB/HS Internet Available, Cable Connected, Electricity Connected, Fiber Optics, Sewer Connected, Underground Utilities, Water Connected
Water: Public
Water Access Y/N: No
Water View: Lake, Pond
Zoning: SFR
Room Sizes
Living Room: 23.5x21.75
Kitchen: 11.5x17.75
Dining Room: 14.5x20.5
Primary Bedroom: 13.25x22
Bedroom 2: 13.25x11
Bedroom 3: 11.5x13.5
Bedroom 4: 14.25x15
Bedroom 5: 14.25x14
Den: 13.25x10.75
Local Schools
High School: Lakewood Ranch High
Middle School: Dr Mona Jain Middle
Elementary School: Gullett Elementary
Listed By / Shown By
Listed By
Agency Name: EXP REALTY LLC
Agency Contact: 888-883-8509
Shown By
Agent Name: Martha Thomas
Agent Phone: (732) 261-9998
Agency Title: Florida Executive Realty

Estimate Your Payment
Estimated Payment
$ 4,648.03 per month $3,113.57 Principal & Interest $1,126.42 Property Tax $408.04 Homeowner's InsuranceChange Payment Information


Member Participants (and their affiliated licensees, if applicable) shall indicate on their websites that IDX information is provided exclusively for consumers’ personal non-commercial use, that it may not be used for any purpose other than to identify prospective properties consumers may be interested in purchasing, that the data is deemed reliable but is not guaranteed by MLS GRID, and that the use of the MLS GRID Data may be subject to an end user license agreement prescribed by the Member Participant’s applicable MLS if any and as amended from time to time. MLS GRID may, at its discretion, require use of other disclaimers as necessary to protect Member Participant, and/or their MLS from liability.
Based on information submitted to the MLS GRID. All data is obtained from various sources and may not have been verified by broker or MLS GRID. Supplied Open House Information is subject to change without notice. All information should be independently reviewed and verified for accuracy. Properties may or may not be listed by the office/agent presenting the information.
Privacy Policy / DMCA Notice / ADA Accessibility


This site is hosted, designed and copyright
© 1994 - 2026 by
Delta Media Group, Inc. -- Patent Pending --
5839 Silverside Pine Court | MLS# A4707978
This single family home located at 5839 Silverside Pine Court , Lakewood Ranch, FL 34211 is currently listed for sale with an asking price of $1,399,000. This property was built in 2024 and has 5 bedrooms and 5 full baths with 4289 sq. ft. Silverside Pine Court is located in the SAPPHIRE POINT subdivision. Search SAPPHIRE POINT real estate on marthathomas.floridaexecutiverealty.com today.