MarthaThomas

BEDS3
BATHS2 full
SQUARE FEET2,092
MLS#A4703642
STATUSPending
PROPERTY TYPEResidential - Single Family
SUBDIVISIONTALON PRESERVE
Property Description
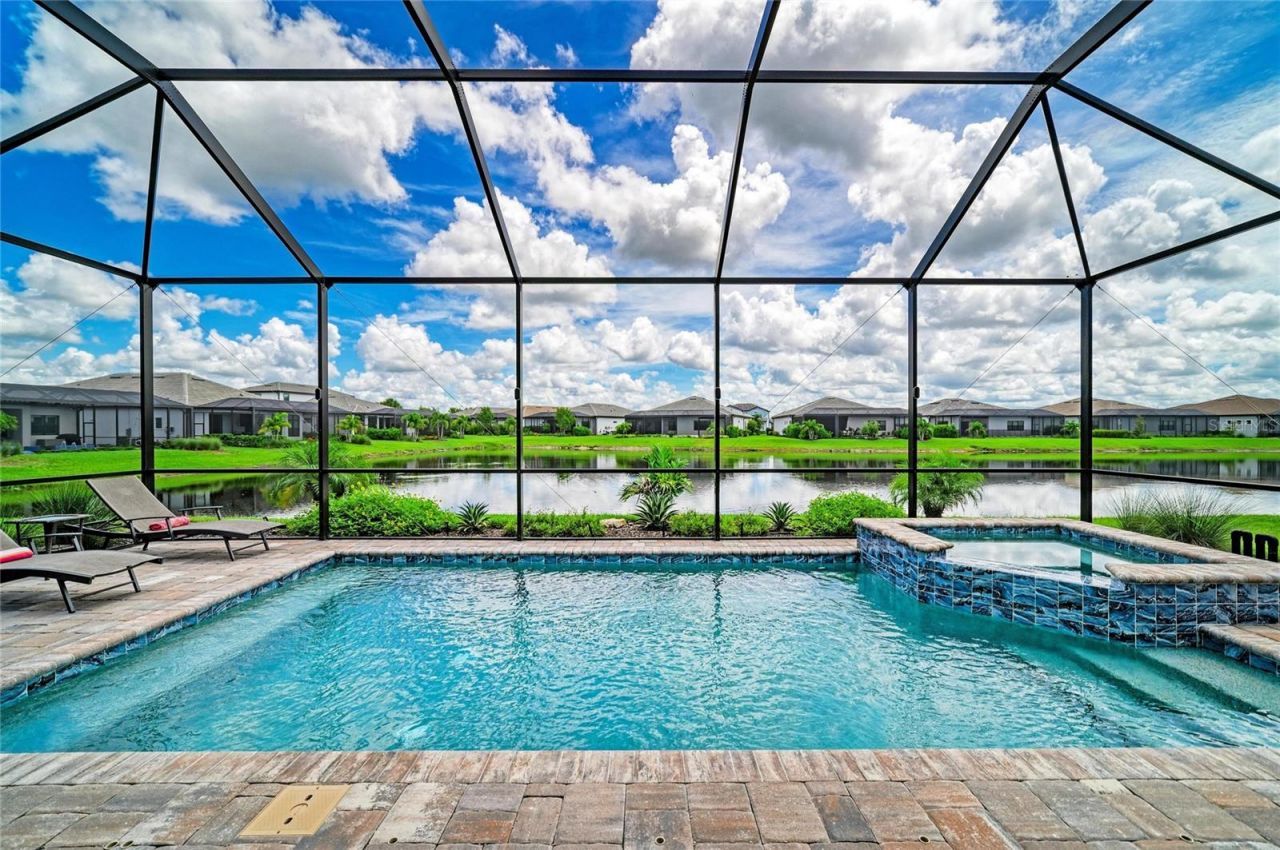
Talon Preserve on Palmer Ranch. Unparalleled opportunity to own a nearly new, fully upgraded Mystique floor plan, complete with impact windows and doors and a breathtaking saltwater-heated pool and spa, all situated on a beautiful lakefront homesite in the highly sought-after Talon Preserve community on Palmer Ranch! This exquisite home is positioned on a premium lakefront lot, offering a delightful southeastern exposure that bathes every room in bright, inviting light throughout the day. This prime location, tucked away from busy roads and nestled in the heart of the community, ensures peace and tranquility. Prepare to be captivated by over $250,000 in builder upgrades, along with an additional $30,000 in owner customized enhancements. This home blends warmth and charm, and it's ready for you to create unforgettable memories. You will appreciate the sturdy beauty of PGT WinGuard hurricane windows and doors, the elegant 12 x 24 porcelain tiles throughout (goodbye carpets for easy maintenance!), and the stunning 8' doors. The gourmet kitchen will inspire your culinary creativity, featuring upgraded cabinets with cushion close and tray pullouts. You'll be equipped with top-of-the-line built-in KitchenAid appliances and an advanced Smart French-door Samsung refrigerator. The designer backsplash and sleek Quartz countertops add an element of sophistication that you will adore! Retreat to the spacious primary suite, thoughtfully positioned at the back of the home for ultimate privacy. It boasts a luxurious ensuite bathroom with a large walk-in shower, dual sinks with upgraded cabinets and counters, and a custom-built, walk-in closet for convenience and organization. The innovative split floor plan places the secondary bedrooms at the front and side of the home, ensuring everyone has their own private space. In addition, the charming den features elegant French doors and includes a Murphy Bed for your visiting guests, so they'll love their time in sunny Florida! Step outside to your expansive outdoor sanctuary, showcasing a custom heated saltwater pool and spa with extended pool deck, perfectly designed for embracing the glorious Florida lifestyle! Imagine sipping morning coffee or enjoying delightful al fresco meals on your spacious covered lanai. Living in Talon Preserve, the newest and most vibrant community on Palmer Ranch, provides access to exceptional resort-style amenities! Enjoy the heated pool and hot tub, unwind at the inviting Hideaway Bar & Grill, and take advantage of the impressive 18,000 sq. ft. clubhouse, complete with a full-service bar, state-of-the-art gym, yoga/ballet studio, and game rooms for entertainment. Engage in numerous activities like pickleball, tennis, and bocce ball, plus a dog park and direct gated access to the picturesque Legacy Trail for all your walking and biking adventures! Conveniently located just 4.5 miles from Nokomis/Casey Key Beach and within easy reach of downtown Sarasota and Venice, Sarasota Memorial Hospital, gourmet dining, and premier shopping, this home is truly a gem! Don't miss out. Call today to schedule your private showing and ask for the detailed list of upgrades! Your dream home is ready and waiting for you!
Property Features
Property Type: Residential - Single Family
Cooling: Central Air
Garage: 2 car attached
Heating: Central, Heat Pump
Home Style: Florida
Lot Size: 0.19 Acres
Roof Type: Tile
Stories: 1.0
Taxes: $7,551
Year Built: 2024
Amenities
Built-in Features
Rain Gutters
Shade Shutter(s)
Sidewalk
Feature Descriptions
Appliances: Built-In Oven, Convection Oven, Cooktop, Dishwasher, Disposal, Dryer, Gas Water Heater, Microwave, Range, Range Hood, Refrigerator
Association Amenities: Clubhouse, Fence Restrictions, Fitness Center, Gated, Pickleball Court(s), Playground, Pool, Recreation Facilities, Security, Spa/Hot Tub, Tennis Court(s), Vehicle Restrictions
Builder: Divosta
Community Features: Association Recreation - Owned, Clubhouse, Community Mailbox, Deed Restrictions, Dog Park, Fitness Center, Gated Community - Guard, Gated Community - No Guard, Golf Carts OK, Irrigation-Reclaimed Water, Playground, Pool, Restaurant, Sidewalks, Tennis Court(s), Street Lights
Days on Site: 29
Directions: Honore South of SR 681 to Right into Talon Preserve Main Guard Gate to Right on Eagle Branch to Left on Talon Preserve Dr.
Disaster Mitigation: Hurricane Insur. Deduction Qual., Hurricane Shutters/Windows
Exterior: Block, Stucco
Flood Zone Code: X
Flooring: Tile
Foundation: Slab
Frontage Lake: 52
Garage Dimensions: 20x24
HOA Fee: 1138.66/ Quarterly
HOA Y/N: Yes
Home Warranty Y/N: No
Hot Tub: Yes
Listing Terms: Cash, Conventional
Lot: Oversized Lot
Lot Dimensions: 0.19
Model: Mystique
Number of Pets: 3
Other Equipment: Irrigation Equipment
Other Fees: $600/ Annual
Ownership: Fee Simple
Pets Allowed: Breed Restrictions, Number Limit
Pets Restrictions: No aggressive breeds
Pets Size: Extra Large (101+ Lbs.)
Pool: Gunite, Heated, In Ground, Salt Water
Property Attached Y/N: No
Property Sub-Type: Single Family Residence
Sewer: Public Sewer
Showing Instructions: Appointment Only, Listing Agent Must Accompany, See Remarks, ShowingTime
Spa: Heated, In Ground
Special Sale Provisions: None
Special View Info: Water
Swimming Pool: Yes
Utilities: BB/HS Internet Available, Cable Available, Electricity Connected, Fiber Optics, Natural Gas Connected, Public, Sewer Connected, Underground Utilities, Water Connected
Water: Public
Water Access: Lake
Water Access Y/N: Yes
Waterfront Features: Lake Front
Water View: Lake
Windows: Storm Window(s), Window Treatments
Zoning: RSF1
Room Sizes
Primary Bedroom: 15x16
Kitchen: 11x10
Great Room: 17x20
Bedroom 2: 12x14
Bedroom 3: 11x14
Dining Room: 12x8
Den: 12x11
Balcony/Porch/Lanai: 38x40
Local Schools
High School: Venice Senior High
Middle School: Laurel Nokomis Middle
Elementary School: Laurel Nokomis Elementary
Listed By / Shown By
Listed By
Agency Name: COLDWELL BANKER REALTY
Agency Contact: 941-383-6411
Shown By
Agent Name: Martha Thomas
Agent Phone: (732) 261-9998
Agency Title: Florida Executive Realty

Estimate Your Payment
Estimated Payment
$ 3,020.37 per month $2,114.07 Principal & Interest $629.25 Property Tax $277.05 Homeowner's InsuranceChange Payment Information


Member Participants (and their affiliated licensees, if applicable) shall indicate on their websites that IDX information is provided exclusively for consumers’ personal non-commercial use, that it may not be used for any purpose other than to identify prospective properties consumers may be interested in purchasing, that the data is deemed reliable but is not guaranteed by MLS GRID, and that the use of the MLS GRID Data may be subject to an end user license agreement prescribed by the Member Participant’s applicable MLS if any and as amended from time to time. MLS GRID may, at its discretion, require use of other disclaimers as necessary to protect Member Participant, and/or their MLS from liability.
Based on information submitted to the MLS GRID. All data is obtained from various sources and may not have been verified by broker or MLS GRID. Supplied Open House Information is subject to change without notice. All information should be independently reviewed and verified for accuracy. Properties may or may not be listed by the office/agent presenting the information.
Privacy Policy / DMCA Notice / ADA Accessibility


This site is hosted, designed and copyright
© 1994 - 2026 by
Delta Media Group, Inc. -- Patent Pending --
5970 Talon Preserve Drive | MLS# A4703642
This single family home located at 5970 Talon Preserve Drive, Nokomis, FL 34275 is currently listed for sale with an asking price of $949,900. This property was built in 2024 and has 3 bedrooms and 2 full baths with 2092 sq. ft. Talon Preserve Drive is located in the TALON PRESERVE subdivision. Search TALON PRESERVE real estate on marthathomas.floridaexecutiverealty.com today.