MarthaThomas

BEDS3
BATHS3 full
SQUARE FEET1,760
MLS#TB8552623
STATUSActive
PROPERTY TYPERental - Condominium
SUBDIVISIONVALENCIA IN OLD HYDE PARK A CONDO
Property Description
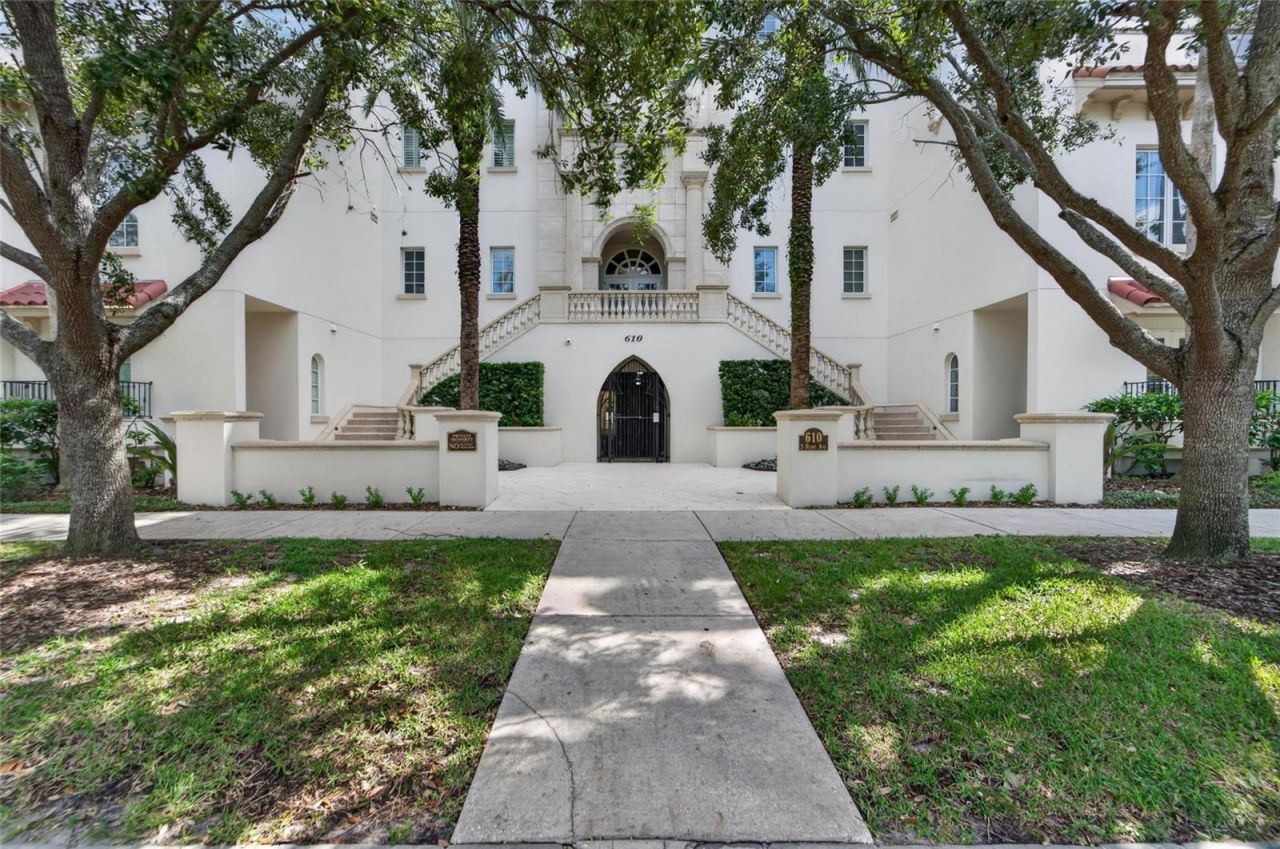
LOCATION. LOCATION. LOCATION! Experience luxury living in the heart of Old Hyde Park, where sophisticated urban living meets one of Tampa's most coveted neighborhoods. Located just steps from Hyde Park Village, this exceptional 3-bedroom, 3-bath residence at The Valencia places you in the center of some of Tampa's finest dining, boutique shopping, entertainment, fitness and everyday conveniences. This is the location you've been looking for.Offering the feel and space of a private home with the convenience of luxury condominium living, this distinctive two-story residence features 3 bedrooms, 3 full baths, beautiful wood flooring and an abundance of natural light. The main-level living spaces are ideal for both relaxing and entertaining, while the private upstairs bedrooms provide comfortable separation and privacy.One of the home's most appealing features is its exceptional location within Old Hyde Park. Step outside and you're essentially at the doorstep of Hyde Park Village, one of Tampa's premier open-air destinations, featuring outstanding restaurants, upscale boutiques, cafes, wellness and fitness offerings, entertainment and more. Enjoy morning coffee, dinner, shopping or a night out without having to get in the car.The Valencia is a boutique community that offers the character and charm of Hyde Park along with the convenience of condominium living. The residence includes two assigned covered parking spaces located underneath the building, providing secure and convenient parking that is especially valuable in this highly desirable South Tampa location.Beyond Hyde Park Village, you're minutes from Bayshore Boulevard, downtown Tampa, the Tampa Riverwalk, world-class dining, major employment centers and everything South Tampa has to offer. With its combination of generous living space, upscale surroundings and an extraordinary walkable location, this residence offers an exceptional lifestyle that is increasingly difficult to find.UNFURNISHED | $5,000 PER MONTH
Property Features
Property Type: Rental - Condominium
Cooling: Central Air
Garage: 2 car attached
Heating: Central
Stories: 2.0
Year Built: 2007
Amenities
Cathedral Ceiling(s)
Eat-in Kitchen
Living Room/Dining Room Combo
Open Floorplan
PrimaryBedroom Upstairs
Solid Surface Counters
Solid Wood Cabinets
Split Bedroom
Stone Counters
Thermostat
Tray Ceiling(s)
Vaulted Ceiling(s)
Walk-In Closet(s)
Window Treatments
Balcony
Sidewalk
Feature Descriptions
Additional Rooms: Great Room
Appliances: Convection Oven, Dishwasher, Disposal, Dryer, Ice Maker, Microwave, Range, Range Hood, Refrigerator, Washer
Association Amenities: Gated, Maintenance
Community Features: Sidewalks
Days on Site: 3
Directions: Bayshore Blvd. to Swann Avenue to Hyde Park Village, turn north on Rome Avenue. Valencia in Old Hyde Park is 1/2 block on the right.
Flood Zone Code: X
Flooring: Wood
HOA Y/N: Yes
Home Warranty Y/N: No
Lease Terms: Twelve Months
Lot: In County, Near Public Transit, Sidewalk, Paved
Number of Pets: 1
Other Structures: Storage
Parking: Assigned, Curb Parking
Parking Notes: Assigned, Curb Parking
Patio/Porch: Patio, Porch
Pets Allowed: Yes
Pets Restrictions: Possible small dog considered
Pets Size: Small (16-35 Lbs.)
Pets Weight (Max): 35
Property Attached Y/N: Yes
Property Sub-Type: Condominium
Security: Gated Community
Sewer: Public Sewer
Showing Instructions: ShowingTime
Utilities: Cable Available, Electricity Connected
Water: Public
Water Access Y/N: No
Water View: Pond
Windows: Blinds
Room Sizes
Kitchen: 14x13
Living Room: 30x11
Primary Bedroom: 13x13
Local Schools
High School: Plant-HB
Middle School: Wilson-HB
Elementary School: Gorrie-HB
Listed By / Shown By
Listed By
Agency Name: EXP REALTY LLC
Agency Contact: 888-883-8509
Shown By
Agent Name: Martha Thomas
Agent Phone: (732) 261-9998
Agency Title: Florida Executive Realty



Member Participants (and their affiliated licensees, if applicable) shall indicate on their websites that IDX information is provided exclusively for consumers’ personal non-commercial use, that it may not be used for any purpose other than to identify prospective properties consumers may be interested in purchasing, that the data is deemed reliable but is not guaranteed by MLS GRID, and that the use of the MLS GRID Data may be subject to an end user license agreement prescribed by the Member Participant’s applicable MLS if any and as amended from time to time. MLS GRID may, at its discretion, require use of other disclaimers as necessary to protect Member Participant, and/or their MLS from liability.
Based on information submitted to the MLS GRID. All data is obtained from various sources and may not have been verified by broker or MLS GRID. Supplied Open House Information is subject to change without notice. All information should be independently reviewed and verified for accuracy. Properties may or may not be listed by the office/agent presenting the information.
Privacy Policy / DMCA Notice / ADA Accessibility


This site is hosted, designed and copyright
© 1994 - 2026 by
Delta Media Group, Inc. -- Patent Pending --
610 S Rome Avenue, Unit 102 | MLS# TB8552623
This property located at 610 S Rome Avenue, Unit 102, Tampa, FL 33606 is currently listed for rent with an asking price of $5,000 / Monthly. Search Tampa real estate on marthathomas.floridaexecutiverealty.com today.