MarthaThomas

BEDS4
BATHS3 full
SQUARE FEET2,350
MLS#TB8553172
STATUSActive
PROPERTY TYPEResidential - Single Family
SUBDIVISIONWESTSHORE YACHT CLUB
Property Description
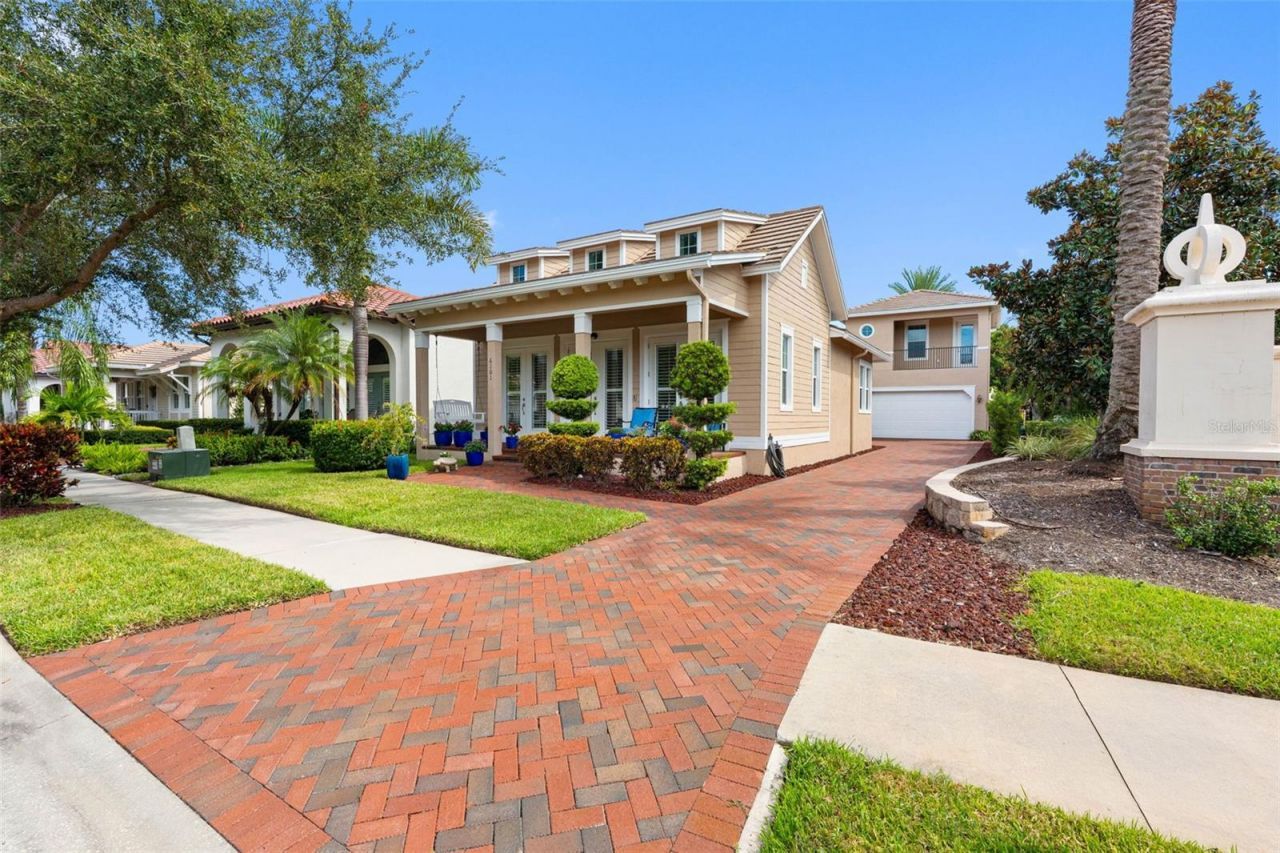
Exceptional opportunity to purchase this immaculate 4 bedroom, 3 bath Craftsman style Bungalow with above garage 'Retreat ' in Westshore Yacht Club. Positioned on a desirable corner lot the 2350 Square Foot residence is in pristine move in condition. Three sets of French doors open to the front verandah and huge 26 x 16 Ft living room highlighted by dramatic vaulted Cathedral ceilings, distinctive dormer windows and handsome built-in entertainment center. Neutral tone ceramic tile flooring throughout the main entertaining areas, Plantation Shutters, designer lighting and ceiling fans compliment the sun bathed open concept design. Enjoy the chef's kitchen with gas cooktop, large center island, stainless steel appliances, granite countertops, breakfast bar, soft close cabinets/drawers with loads of storage plus adjoining dining area. Spacious primary bedroom with direct access to the rear lanai features Trey ceilings, en-suite bathroom, vanity with dual sinks, oval garden soaking bathtub, lavish tiled shower, water closet and large professionally outfitted walk-in closet. Both of the secondary bedrooms are spacious and share a full hallway bath plus there's an adjacent laundry room including additional storage cabinets and full size washer/dryer. The above garage multi purpose 4th bedroom, at home office or guest/game room features a wet bar, en suite full bathroom, outfitted walk-in closet and private balcony. Solid block construction, hurricane impact windows, direct access two car garage, tankless water heater and beautifully landscaped back yard completely fenced in. Westshore Yacht Club is South Tampa's premier 24 hour guard gated waterfront community rich in amenities featuring the exclusive members only Bay Club and Marina, 149 boat slips, two resort style heated swimming pools, outside Tiki Bar, casual poolside or indoor dining, Compass Day Spa, 806 Sunset bar, state of the art fitness center, community and dog park plus exciting resident social functions. Conveniently located with easy access to downtown Tampa and St Petersburg, Westshore business and shopping district, Tampa International and MacDill Air Force Base and Bay Area beaches.
Property Features
Property Type: Residential - Single Family
Cooling: Central Air, Zoned
Fenced: Yes
Garage: 2 car attached
Heating: Electric, Zoned
Home Style: Bungalow, Craftsman
Lot Size: 0.16 Acres
Roof Type: Tile
Stories: 2.0
Taxes: $11,559
Year Built: 2013
Amenities
Built-in Features
Cathedral Ceiling(s)
Ceiling Fans(s)
Crown Molding
Eat-in Kitchen
High Ceilings
Open Floorplan
Primary Bedroom Main Floor
Solid Surface Counters
Solid Wood Cabinets
Split Bedroom
Stone Counters
Thermostat
Tray Ceiling(s)
Vaulted Ceiling(s)
Walk-In Closet(s)
Window Treatments
Private Entrance
Private Mailbox
Private Yard
Sidewalk
Feature Descriptions
Appliances: Dishwasher, Disposal, Dryer, Gas Water Heater, Microwave, Range, Refrigerator, Tankless Water Heater, Washer
Association Amenities: Cable TV, Clubhouse, Elevators, Fitness Center, Gated, Lobby Key Required, Park, Pool, Recreation Facilities, Sauna, Spa/Hot Tub
Community Features: Clubhouse, Fitness Center, Gated Community - Guard, Golf Carts OK, Park, Pool, Restaurant, Sidewalks
Days on Site: 1
Directions: Head South on Westshore Boulevard, past Gandy Boulevard - 1 mile on Right. Stop at Gatehouse.
Exterior: Block
Fencing: Masonry
Flood Zone Code: AE
Flooring: Ceramic Tile, Wood
Foundation: Slab
Home Warranty Y/N: No
Hot Tub: Yes
Listing Terms: Cash, Conventional
Lot: Corner Lot, City Limits, Near Marina, Sidewalk, Paved, Private
Lot Dimensions: 0.16
Number of Pets: 2
Other Equipment: Irrigation Equipment, Private Entrance, Private Yard
Other Fees: $2845/ Semi Annual
Ownership: Fee Simple
Parking: Driveway, Garage Door Opener
Parking Notes: Driveway, Garage Door Opener
Patio/Porch: Covered, Front Porch, Patio, Rear Porch
Pets Allowed: Cats OK, Dogs OK
Pets Restrictions: SEE HOA FOR PET RESTRICTIONS
Pets Size: Large (61-100 Lbs.)
Pets Weight (Max): 100
Pool: Gunite, Heated, In Ground
Property Attached Y/N: No
Property Sub-Type: Single Family Residence
Security: Gated Community, Security Gate, Smoke Detector(s)
Sewer: Public Sewer
Showing Instructions: Call Listing Agent, Listing Agent Must Accompany
Spa: Heated, In Ground
Special Sale Provisions: None
Utilities: BB/HS Internet Available, Cable Available, Electricity Connected, Natural Gas Connected, Sewer Connected, Water Connected
Water: Public
Water Access Y/N: No
Windows: Blinds, Shutters, Window Treatments
Zoning: PD-A
Room Sizes
Living Room: 26x16
Kitchen: 12x12
Dining Room: 12x12
Primary Bedroom: 14x14
Bathroom 2: 12x11
Bedroom 3: 12x11
Bedroom 4: 14x13
Balcony/Porch/Lanai: 19x9
Listed By / Shown By
Listed By
Agency Name: HOME LOCATORS INC.
Agency Contact: 813-908-8555
Shown By
Agent Name: Martha Thomas
Agent Phone: (732) 261-9998
Agency Title: Florida Executive Realty

Estimate Your Payment
Estimated Payment
$ 3,656.69 per month $2,381.36 Principal & Interest $963.25 Property Tax $312.08 Homeowner's InsuranceChange Payment Information


Member Participants (and their affiliated licensees, if applicable) shall indicate on their websites that IDX information is provided exclusively for consumers’ personal non-commercial use, that it may not be used for any purpose other than to identify prospective properties consumers may be interested in purchasing, that the data is deemed reliable but is not guaranteed by MLS GRID, and that the use of the MLS GRID Data may be subject to an end user license agreement prescribed by the Member Participant’s applicable MLS if any and as amended from time to time. MLS GRID may, at its discretion, require use of other disclaimers as necessary to protect Member Participant, and/or their MLS from liability.
Based on information submitted to the MLS GRID. All data is obtained from various sources and may not have been verified by broker or MLS GRID. Supplied Open House Information is subject to change without notice. All information should be independently reviewed and verified for accuracy. Properties may or may not be listed by the office/agent presenting the information.
Privacy Policy / DMCA Notice / ADA Accessibility


This site is hosted, designed and copyright
© 1994 - 2026 by
Delta Media Group, Inc. -- Patent Pending --
6101 Yeats Manor Drive | MLS# TB8553172
This single family home located at 6101 Yeats Manor Drive, Tampa, FL 33616 is currently listed for sale with an asking price of $1,070,000. This property was built in 2013 and has 4 bedrooms and 3 full baths with 2350 sq. ft. Yeats Manor Drive is located in the WESTSHORE YACHT CLUB subdivision. Search WESTSHORE YACHT CLUB real estate on marthathomas.floridaexecutiverealty.com today.