MarthaThomas

BEDS5
BATHS3 full
SQUARE FEET3,078
MLS#TB8550911
STATUSActive
PROPERTY TYPEResidential - Single Family
SUBDIVISIONFISHHAWK RANCH
Property Description
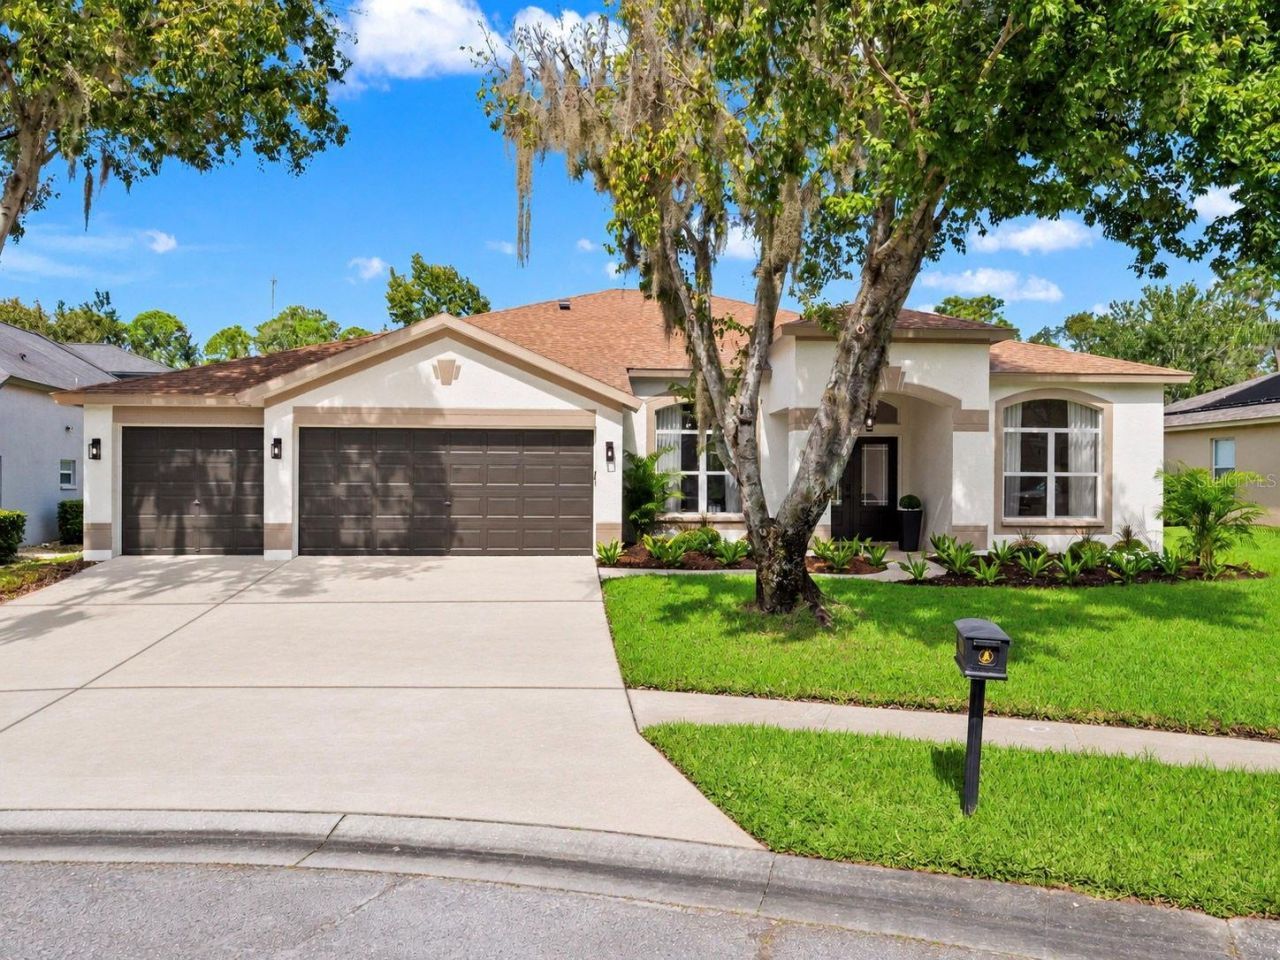
COMPLETELY RENOVATED FROM TOP TO BOTTOM IN THE HIGHLY SOUGHT-AFTER FISHHAWK RANCH COMMUNITY! Welcome to a stunning 5-bedroom, 3-bathroom home offering 3,078 square feet of beautifully redesigned living space on an expansive .31-acre cul-de-sac lot with NO REAR NEIGHBORS! From the freshly painted exterior and NEWER 2024 ROOF to the thoughtfully curated interior finishes, every detail has been designed to impress.Step inside to discover soaring ceilings, beautiful Luxury Vinyl flooring, abundant natural light, and an inviting open floor plan with multiple living and dining spaces. The SHOWSTOPPING KITCHEN features crisp white cabinetry, gorgeous stone countertops, a designer tile backsplash, stainless steel appliances, a gas cooktop, elegant gold accents, and an oversized waterfall island with custom wood detailing and generous seating. The spacious primary suite offers a private sitting area and a beautifully renovated, spa-inspired ensuite featuring a freestanding soaking tub, luxurious rainfall showerhead, and elegant designer finishes. Four additional bedrooms provide flexibility for guests, a home office, or additional living space. YOUR PRIVATE FLORIDA OASIS AWAITS! Step outside to the newly tiled, oversized 28' x 18' screened-in lanai, offering over 500 square feet of outdoor living space! Perfect for entertaining, outdoor grilling, or relaxing with your morning coffee, this incredible space overlooks a lush, wooded backdrop with NO REAR NEIGHBORS. The expansive backyard, mature landscaping, and THREE-CAR GARAGE complete this exceptional property. Enjoy the incredible lifestyle FishHawk Ranch is known for, featuring resort-style swimming pools, an aquatic center, fitness centers, tennis and pickleball courts, a skateboard park, playgrounds, and miles of scenic walking and biking trails. Conveniently located near shopping, dining, and highly regarded schools, including Bevis Elementary, Randall Middle School, and Newsome High School. A FULLY RENOVATED HOME, PRIME CUL-DE-SAC LOCATION, AND RESORT-STYLE COMMUNITY AMENITIES, THIS FISHHAWK RANCH GEM IS READY for you! Schedule your private showing today! WELCOME HOME
Property Features
Property Type: Residential - Single Family
Cooling: Central Air
Garage: 3 car attached
Heating: Central
Lot Size: 0.31 Acres
Roof Type: Shingle
Stories: 1.0
Taxes: $11,941
Year Built: 2002
Amenities
Ceiling Fans(s)
Eat-in Kitchen
High Ceilings
Living Room/Dining Room Combo
Open Floorplan
Primary Bedroom Main Floor
Split Bedroom
Walk-In Closet(s)
Private Mailbox
Sidewalk
Feature Descriptions
Additional Rooms: Family Room
Appliances: Cooktop, Dishwasher, Disposal, Dryer, Electric Water Heater, Microwave, Refrigerator, Washer
Association Amenities: Basketball Court, Clubhouse, Pickleball Court(s), Pool
Community Features: Clubhouse, Dog Park, Park, Playground, Pool, Sidewalks, Tennis Court(s), Street Lights
Days on Site: 6
Directions: From I-75 (Exit 246), head east on Big Bend Rd. Turn right onto US-301 South and continue south. Turn left onto Lithia Pinecrest Rd, then turn right onto Heron Crest Ct. The home will be on your right at 6111 Heron Crest Ct, Lithia.Realtor Remarks: Curren
Exterior: Stucco
Flood Zone Code: AE
Flooring: Luxury Vinyl
Foundation: Slab
HOA Fee: 125/ Annually
HOA Y/N: Yes
Home Warranty Y/N: No
Listing Terms: Cash, Conventional, VA Loan
Lot: Cul-De-Sac
Lot Dimensions: 0.31
Ownership: Fee Simple
Patio/Porch: Covered, Rear Porch
Pets Allowed: Cats OK, Dogs OK
Pets Restrictions: verify with hoa on restrictions
Property Attached Y/N: No
Property Sub-Type: Single Family Residence
Sewer: Public Sewer
Showing Instructions: Appointment Only, See Remarks, ShowingTime
Special Sale Provisions: None
Utilities: BB/HS Internet Available, Cable Available, Electricity Connected, Water Connected
Water: Public
Water Access Y/N: No
Windows: Drapes
Zoning: PD
Room Sizes
Primary Bedroom: 27x11.8
Balcony/Porch/Lanai: 18x28
Kitchen: 11.56x11
Dining Room: 15.9x11
Living Room: 13.34x23
Bedroom 2: 11.8x10.8
Office: 11.7x10.9
Bathroom 4: 12.9x11.8
Bedroom 3: 11.8x10.8
Local Schools
High School: Newsome-HB
Middle School: Randall-HB
Elementary School: Bevis-HB
Listed By / Shown By
Listed By
Agency Name: LPT REALTY, LLC
Agency Contact: 877-366-2213
Shown By
Agent Name: Martha Thomas
Agent Phone: (732) 261-9998
Agency Title: Florida Executive Realty

Estimate Your Payment
Estimated Payment
$ 2,605.86 per month $1,424.14 Principal & Interest $995.08 Property Tax $186.64 Homeowner's InsuranceChange Payment Information


Member Participants (and their affiliated licensees, if applicable) shall indicate on their websites that IDX information is provided exclusively for consumers’ personal non-commercial use, that it may not be used for any purpose other than to identify prospective properties consumers may be interested in purchasing, that the data is deemed reliable but is not guaranteed by MLS GRID, and that the use of the MLS GRID Data may be subject to an end user license agreement prescribed by the Member Participant’s applicable MLS if any and as amended from time to time. MLS GRID may, at its discretion, require use of other disclaimers as necessary to protect Member Participant, and/or their MLS from liability.
Based on information submitted to the MLS GRID. All data is obtained from various sources and may not have been verified by broker or MLS GRID. Supplied Open House Information is subject to change without notice. All information should be independently reviewed and verified for accuracy. Properties may or may not be listed by the office/agent presenting the information.
Privacy Policy / DMCA Notice / ADA Accessibility


This site is hosted, designed and copyright
© 1994 - 2026 by
Delta Media Group, Inc. -- Patent Pending --
6111 Heroncrest Court | MLS# TB8550911
This single family home located at 6111 Heroncrest Court, Lithia, FL 33547 is currently listed for sale with an asking price of $639,900. This property was built in 2002 and has 5 bedrooms and 3 full baths with 3078 sq. ft. Heroncrest Court is located in the FISHHAWK RANCH subdivision. Search FISHHAWK RANCH real estate on marthathomas.floridaexecutiverealty.com today.