MarthaThomas

BEDS3
BATHS1 full
SQUARE FEET950
MLS#TB8552109
STATUSPending
PROPERTY TYPEResidential - Single Family
SUBDIVISIONNORTH ST PETERSBURG
Property Description
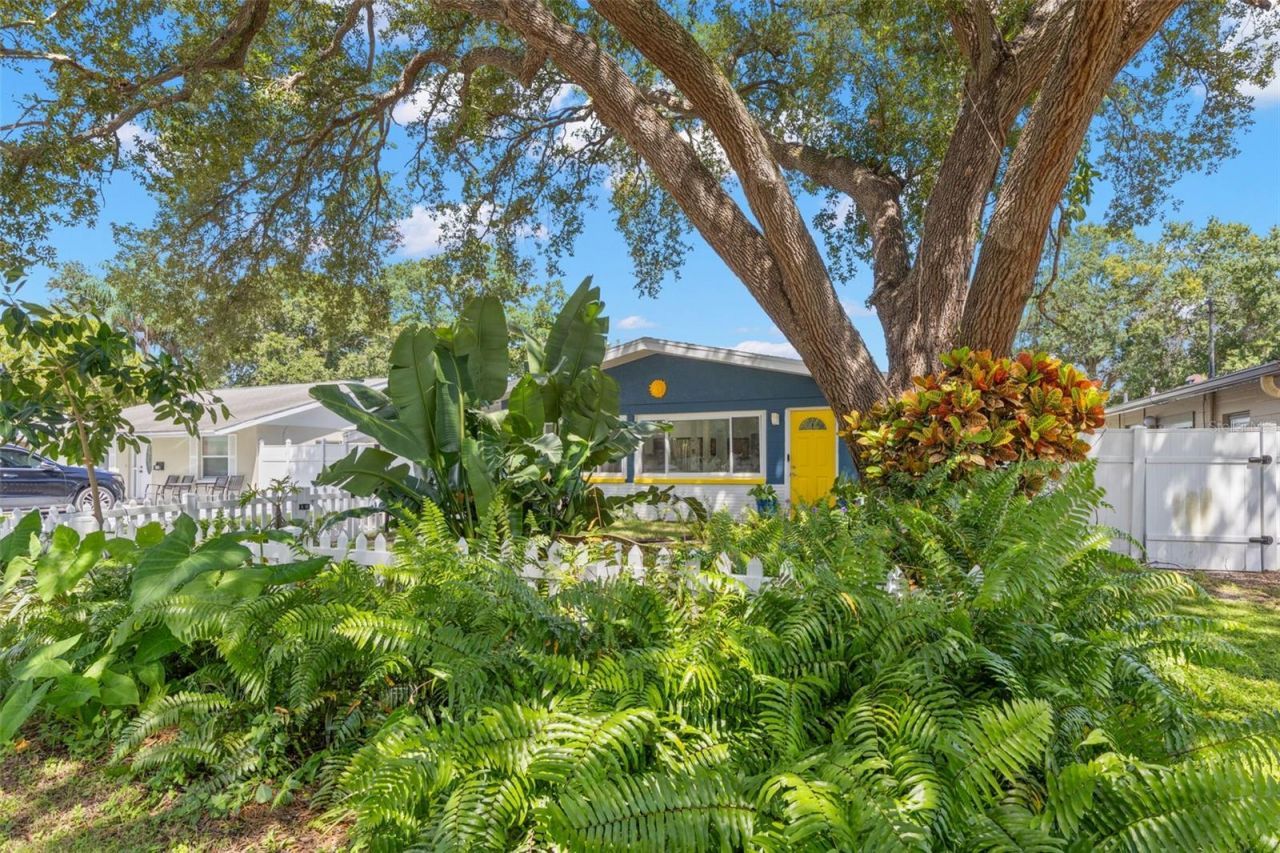
Under contract-accepting backup offers. This beautifully updated home combines thoughtful updates, flexible living space, exceptional natural light, and a truly special outdoor oasis all coming together in a highly convenient St. Pete location. This block-construction home features newer impact-resistant windows, newer roof, professionally designed lush landscaping, an artistic color palette, and a vinyl fence create a welcoming first impression. The open-concept floor plan features terrazzo flooring, a living and dining room combo perfect for entertaining, and exceptional natural light from the expansive windows and Velux solar-powered skylights. The beautifully appointed kitchen offers a large island, stainless steel appliances including a side-by-side refrigerator, range, microwave and dishwasher, marble tile backsplash, and decorative lighting. Pull-down shades, recess lighting, utility room, storage room, and hallway storage closet add convenience and functionality. The third bedroom opens to a versatile bonus room with wood flooring and tongue and groove ceilings making it an ideal home office, gym, studio, or creative space. The updated HVAC adds comfort along with thoughtful details throughout including custom ceiling fans, brushed nickel hardware, marble tile extending to the ceiling in the bathroom, a jetted tub and shower combination, and a SonoTube skylight. Sliding glass doors lead to the screened lanai and a spectacular backyard retreat where you will discover a private oasis designed for relaxing and entertaining. Enjoy the water feature, wooden deck, bamboo and palms, landscape lighting, and a pergola with a hammock-ready setting. A grilling area makes outdoor entertaining easy, while a storage shed provides additional space. Pet-friendly features include a doggie door and dedicated dog ports for your four-legged family members. A partially enclosed carport provides covered parking or storage. Conveniently located near downtown St. Petersburg, I-275, Sawgrass Lake Park, the Pinellas Trail, YMCA, Puryear Park, Tropicana Field, the St. Pete Pier, Roberts Recreation Center, boat ramps, hospitals, shopping, dining, schools, and countless other St. Petersburg amenities. This property has NOT flooded. Start Living Today!
Property Features
Property Type: Residential - Single Family
Cooling: Central Air
Fenced: Yes
Heating: Central
Home Style: Florida
Lot Size: 0.14 Acres
Roof Type: Shingle
Stories: 1.0
Taxes: $2,441
Year Built: 1958
Amenities
Ceiling Fans(s)
Living Room/Dining Room Combo
Open Floorplan
Primary Bedroom Main Floor
Window Treatments
Lighting
Feature Descriptions
Appliances: Dishwasher, Dryer, Electric Water Heater, Microwave, Range, Refrigerator, Washer
Days on Site: 6
Directions: 4th ST N. to West on 54th Ave N. to North on Palm Ave N. to Left on Commonwealth Ave N. to immediate Left on Cedarwood St N to address.
Exterior: Block
Fencing: Vinyl
Flood Zone Code: AE
Flooring: Terrazzo, Wood
Foundation: Slab
Home Warranty Y/N: No
Listing Terms: Cash, Conventional, FHA, VA Loan
Lot: City Limits, Paved
Lot Dimensions: 0.14
Other Equipment: Irrigation Equipment
Other Structures: Shed(s)
Ownership: Fee Simple
Parking: Driveway
Parking Notes: Driveway
Patio/Porch: Covered, Rear Porch, Screened
Pets Allowed: Yes
Pets Restrictions: See City Ordinances.
Property Attached Y/N: No
Property Sub-Type: Single Family Residence
Sewer: Public Sewer
Showing Instructions: Appointment Only, See Remarks, ShowingTime
Special Sale Provisions: None
Utilities: BB/HS Internet Available, Cable Available, Electricity Connected, Phone Available, Sewer Connected, Water Connected
Vegetation: Mature Landscaping, Oak Trees, Trees/Landscaped
Water: Public
Water Access Y/N: No
Windows: Skylight(s), Shades, Window Treatments
Room Sizes
Kitchen: 10x12
Living Room: 13x14
Primary Bedroom: 11x12
Local Schools
High School: Northeast High-PN
Middle School: Meadowlawn Middle-PN
Elementary School: Lynch Elementary-PN
Listed By / Shown By
Listed By
Agency Name: REALTY EXPERTS
Agency Contact: 727-888-1000
Shown By
Agent Name: Martha Thomas
Agent Phone: (732) 261-9998
Agency Title: Florida Executive Realty

Estimate Your Payment
Estimated Payment
$ 1,071.86 per month $767.82 Principal & Interest $203.42 Property Tax $100.63 Homeowner's InsuranceChange Payment Information


Member Participants (and their affiliated licensees, if applicable) shall indicate on their websites that IDX information is provided exclusively for consumers’ personal non-commercial use, that it may not be used for any purpose other than to identify prospective properties consumers may be interested in purchasing, that the data is deemed reliable but is not guaranteed by MLS GRID, and that the use of the MLS GRID Data may be subject to an end user license agreement prescribed by the Member Participant’s applicable MLS if any and as amended from time to time. MLS GRID may, at its discretion, require use of other disclaimers as necessary to protect Member Participant, and/or their MLS from liability.
Based on information submitted to the MLS GRID. All data is obtained from various sources and may not have been verified by broker or MLS GRID. Supplied Open House Information is subject to change without notice. All information should be independently reviewed and verified for accuracy. Properties may or may not be listed by the office/agent presenting the information.
Privacy Policy / DMCA Notice / ADA Accessibility


This site is hosted, designed and copyright
© 1994 - 2026 by
Delta Media Group, Inc. -- Patent Pending --
613 Cedarwood Street N | MLS# TB8552109
This single family home located at 613 Cedarwood Street N, Saint Petersburg, FL 33703 is currently listed for sale with an asking price of $345,000. This property was built in 1958 and has 3 bedrooms and 1 full baths with 950 sq. ft. Cedarwood Street N is located in the NORTH ST PETERSBURG subdivision. Search NORTH ST PETERSBURG real estate on marthathomas.floridaexecutiverealty.com today.