MarthaThomas

BEDS4
BATHS3 full
SQUARE FEET2,222
MLS#O6444843
STATUSActive
PROPERTY TYPEResidential - Single Family
SUBDIVISIONMARION OAKS
Property Description
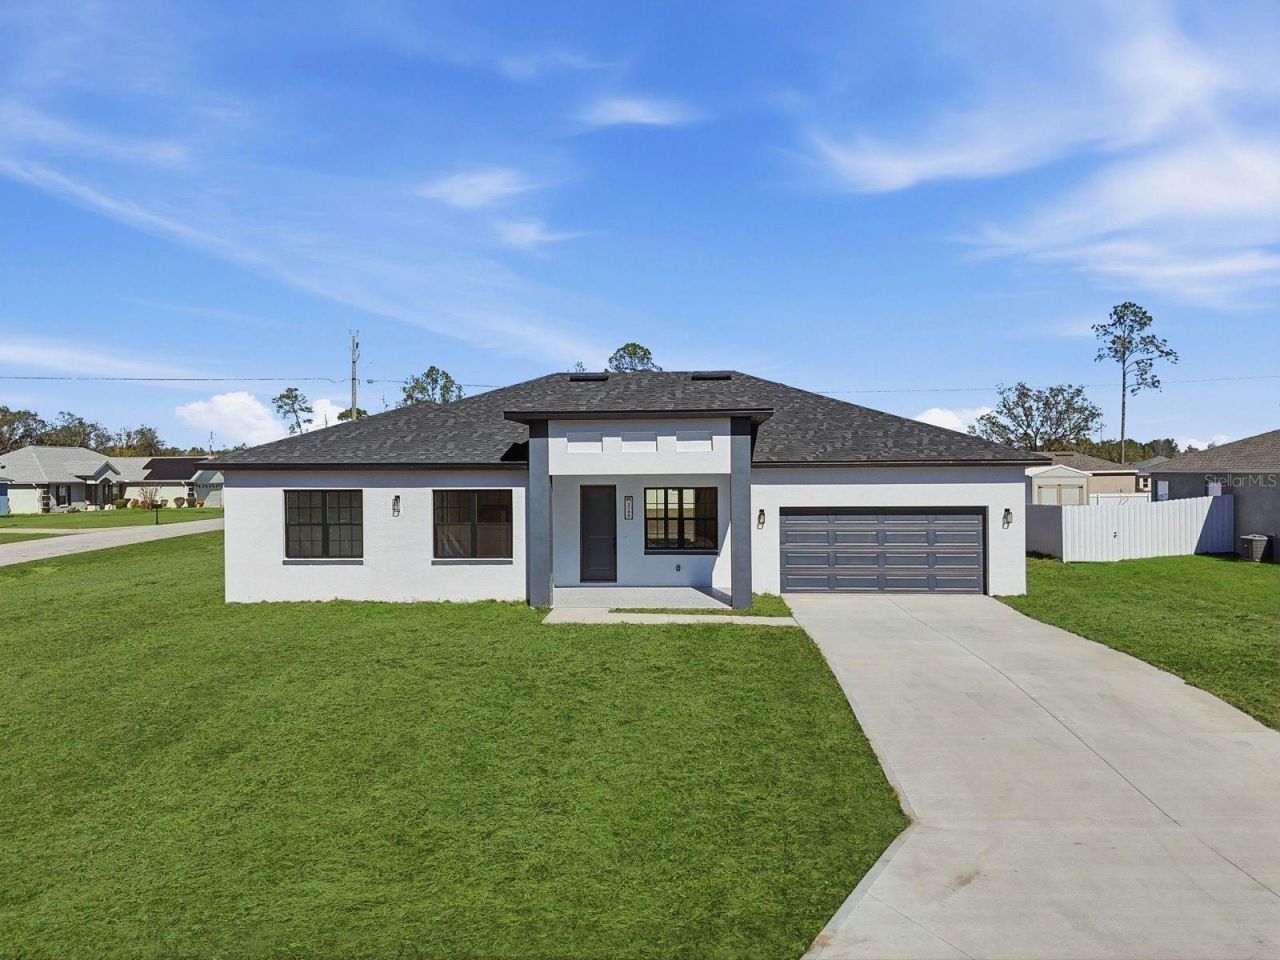
Under Construction. MODEL HOME PHOTO | NEXT GENERATION HOME | PRIVATE IN-LAW SUITE | OVERSIZED 0.34-ACRE CORNER LOT | 10' CEILINGS | OPEN CONCEPT | SPA-INSPIRED PRIMARY SUITE | NO HOA | NO CDD Welcome to this stunning 4-bedroom, 3-bathroom home, thoughtfully designed with a sophisticated layout, high-quality finishes, and exceptional functionality. Located in an area with strong potential for appreciation, this property sits on an oversized 0.34-acre corner lot and offers the rare combination of a spacious homesite, modern design, and a versatile Next Generation in-law suite - all with NO HOA and NO CDD.The open-concept floor plan seamlessly connects the living, dining, and kitchen areas, creating a bright, welcoming space ideal for both everyday living and entertaining. 10-foot ceilings throughout the home enhance the sense of space, while the three-panel, 8-foot sliding glass door provides an impressive connection to the covered outdoor area and expansive backyard.One of the home's most distinctive features is the private Next Generation in-law suite, complete with its own entrance, bedroom, full bathroom, spacious walk-in closet, living area, kitchen, and laundry. This versatile space is ideal for multigenerational living, hosting guests, creating a private area for extended family, or generating additional rental income.The main kitchen combines style and functionality, featuring quartz countertops, a stylish backsplash, stainless steel appliances, a spacious walk-in pantry, and ample cabinetry and workspace. Throughout the home, numerous builder upgrades and carefully selected finishes add an elevated touch to the design.The spacious primary suite offers a relaxing retreat with a generous walk-in closet and an elegant spa-inspired bathroom featuring a freestanding soaking tub, glass-enclosed shower, oversized dual vanity, and private water closet. The additional bedrooms feature built-in closets, providing comfort and functionality for family members or guests.Luxury vinyl flooring is featured throughout the main living areas, complemented by upgraded finishes in the bathrooms and other spaces. The home is designed without carpet, creating a clean, modern, and low-maintenance environment. The two-car garage features an epoxy-coated floor, adding durability and a polished finish.Property Highlights: NO HOA | NO CDD Oversized 0.34-acre corner lot Located in an area with strong potential for appreciation Sophisticated design with high-quality finishes and builder upgrades 4 bedrooms | 3 full bathrooms Next Generation in-law suite with private entrance Private bedroom, full bathroom, walk-in closet, living area, kitchen & laundry in the in-law suite 10-foot ceilings throughout Three-panel, 8-foot sliding glass door leading to the covered outdoor area Open-concept living, dining & kitchen Abundant natural light Luxury vinyl flooring in the main living areas Quartz countertops in kitchen and bathrooms Kitchen backsplash Stainless steel appliances Spacious walk-in pantry Primary suite with spa-inspired bathroom Freestanding soaking tub & glass-enclosed shower Oversized dual vanity & private water closet Spacious walk-in primary closet Built-in closets in additional bedrooms Two-car garage with epoxy flooring
Property Features
Property Type: Residential - Single Family
Cooling: Central Air
Garage: 2 car attached
Heating: Central
Home Style: Ranch
Lot Size: 0.34 Acres
Roof Type: Shingle
Stories: 1.0
Taxes: $380
Year Built: 2026
Amenities
Eat-in Kitchen
High Ceilings
Kitchen/Family Room Combo
Living Room/Dining Room Combo
Open Floorplan
Primary Bedroom Main Floor
Solid Wood Cabinets
Stone Counters
Thermostat
Walk-In Closet(s)
Window Treatments
Garden
Lighting
Sidewalk
Feature Descriptions
Appliances: Dishwasher, Microwave, Range, Refrigerator
Builder: Tomorrowland Development LLC
Days on Site: 2
Directions: Get on I-75 S from E Silver Springs Blvd, Follow I-75 S to SW Hwy 484 in Marion Oaks. Take exit 341 from I-75 S, Continue on SW Hwy 484. Drive to SW 144th Pl.
Exterior: Block, Stucco
Flood Zone Code: X
Flooring: Ceramic Tile, Luxury Vinyl
Foundation: Slab
Home Warranty Y/N: Yes
Listing Terms: Cash, Conventional, FHA, VA Loan
Lot: Corner Lot, Oversized Lot
Lot Dimensions: 0.34
Model: OSAKA
Ownership: Fee Simple
Parking: Driveway, Garage Door Opener
Parking Notes: Driveway, Garage Door Opener
Patio/Porch: Covered, Front Porch, Patio, Porch, Rear Porch
Pets Allowed: Yes
Property Attached Y/N: No
Property Sub-Type: Single Family Residence
Sewer: Septic Tank
Showing Instructions: Call Listing Agent
Special Sale Provisions: None
Utilities: BB/HS Internet Available, Cable Available, Electricity Available, Sewer Available, Water Available
Water: Public
Water Access Y/N: No
Zoning: R1
Listed By / Shown By
Listed By
Agency Name: WRA BUSINESS & REAL ESTATE
Agency Contact: 407-512-1008
Shown By
Agent Name: Martha Thomas
Agent Phone: (732) 261-9998
Agency Title: Florida Executive Realty

Estimate Your Payment
Estimated Payment
$ 1,038.31 per month $890.00 Principal & Interest $31.67 Property Tax $116.64 Homeowner's InsuranceChange Payment Information


Member Participants (and their affiliated licensees, if applicable) shall indicate on their websites that IDX information is provided exclusively for consumers’ personal non-commercial use, that it may not be used for any purpose other than to identify prospective properties consumers may be interested in purchasing, that the data is deemed reliable but is not guaranteed by MLS GRID, and that the use of the MLS GRID Data may be subject to an end user license agreement prescribed by the Member Participant’s applicable MLS if any and as amended from time to time. MLS GRID may, at its discretion, require use of other disclaimers as necessary to protect Member Participant, and/or their MLS from liability.
Based on information submitted to the MLS GRID. All data is obtained from various sources and may not have been verified by broker or MLS GRID. Supplied Open House Information is subject to change without notice. All information should be independently reviewed and verified for accuracy. Properties may or may not be listed by the office/agent presenting the information.
Privacy Policy / DMCA Notice / ADA Accessibility


This site is hosted, designed and copyright
© 1994 - 2026 by
Delta Media Group, Inc. -- Patent Pending --
6138 SW 144th Place | MLS# O6444843
This single family home located at 6138 SW 144th Place, Ocala, FL 34473 is currently listed for sale with an asking price of $399,900. This property was built in 2026 and has 4 bedrooms and 3 full baths with 2222 sq. ft. SW 144th Place is located in the MARION OAKS subdivision. Search MARION OAKS real estate on marthathomas.floridaexecutiverealty.com today.