MarthaThomas

BEDS4
BATHS2 full 2 partial
SQUARE FEET3,090
MLS#O6440858
STATUSPending
PROPERTY TYPEResidential - Single Family
SUBDIVISIONBENT OAK
Property Description
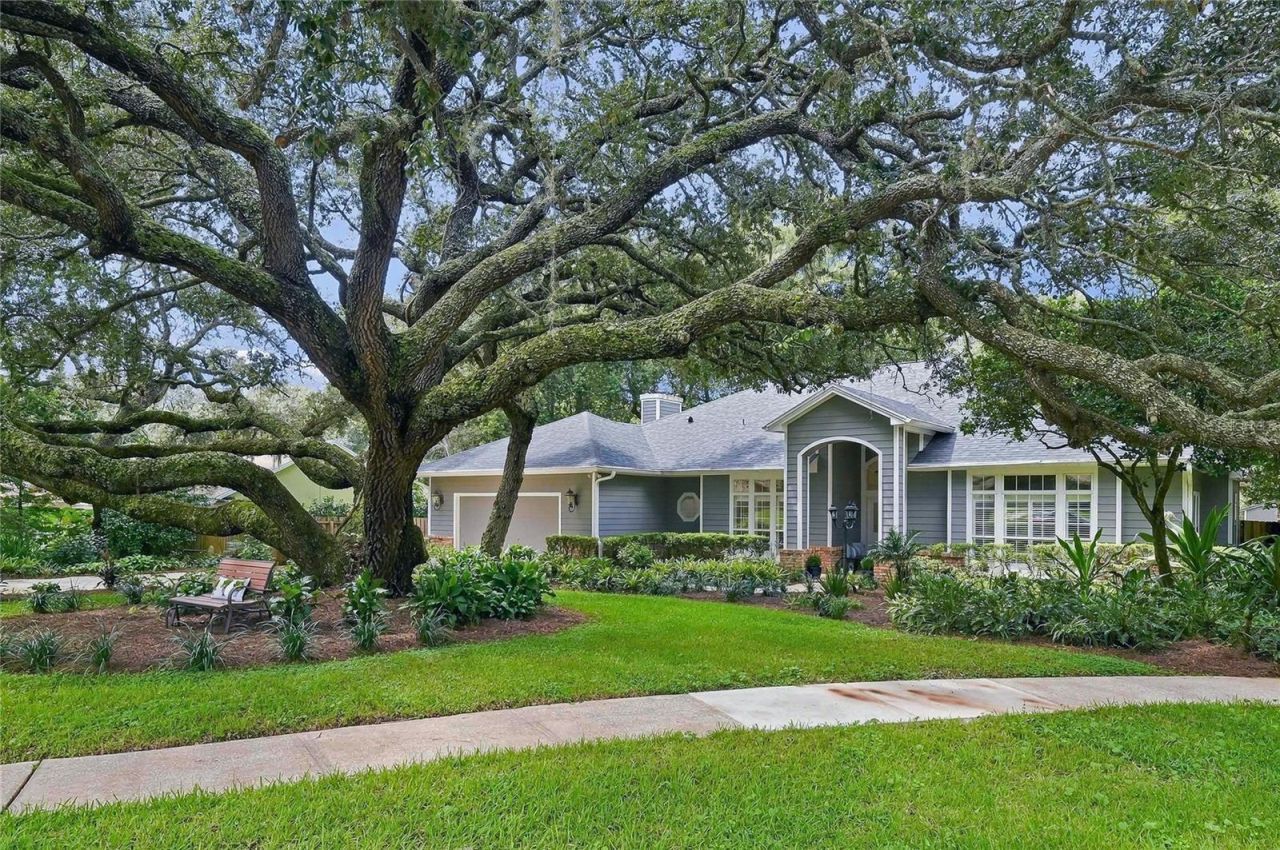
Under contract-accepting backup offers. Beneath a canopy of majestic oaks, 619 Crooked Pine welcomes you to more than 3,000 square feet of thoughtfully designed one-story living, tucked away on a peaceful cul-de-sac in the highly sought-after Bent Oak community. With its beautiful setting, spacious interiors & easy single-level layout, this is a home designed to be enjoyed.Inside, abundant natural light enhances the home's gracious interiors and effortless flow. An elegant double-door entry opens to a welcoming foyer, where distinct formal living and dining rooms provide refined spaces for entertaining, while the open-concept family areas create a relaxed setting for everyday living.At the heart of the home, the updated kitchen combines timeless style with everyday functionality, featuring crisp white cabinetry, stone countertops, stainless steel appliances, and a center island offering abundant workspace, storage, and built-in display shelving. A charming breakfast nook provides an intimate setting for casual dining, while the open design flows naturally into the family room. A classic fireplace, surrounded by custom built-ins, brings warmth, character, and architectural interest to the space. French doors extend the living area to an impressive, covered porch, creating a natural transition between indoor comfort and outdoor living.Privately positioned, the generous primary suite is a tranquil retreat with tray ceilings and direct access to the enclosed porch. The transformed elevated bath offers a dual sink vanity, a soaking tub, separate glass-enclosed shower, white cabinetry with stone counters, and a walk-in closet. Three additional bedrooms offer comfortable accommodations for family and guests, along with the versatility to create a private office, fitness studio, or creative space.Outdoors, the home embraces the ease of Florida living. Set on an oversized one-third-acre homesite, the fully fenced backyard unfolds beneath mature trees and established landscaping, creating a wonderfully private setting for dining, entertaining, gathering around the fire pit, or simply enjoying the peaceful surroundings. A covered pergola offers an additional destination for alfresco dining, while the remarkable 520-square-foot enclosed porch serves as an additional gathering space and an ideal place to enjoy the property year-round.Thoughtfully updated and meticulously maintained, the residence features luxury wood-look tile flooring, fresh interior paint, elegant crown molding, updated lighting and fixtures, plantation shutters, and contemporary finishes throughout. Significant improvements include a new roof in 2024, a new water heater in 2026, and one HVAC system replaced in 2020. A dedicated laundry room, two conveniently located half baths, an oversized two-car garage and a backyard storage shed further enhance the home's functionality. The result is a polished, move-in-ready residence that pairs timeless character with modern comfort and thoughtful updates.Set within the picturesque Bent Oak community, this distinctive property offers a rare combination of privacy, generous living space, and everyday convenience. Known for its tree-lined streets, substantial homesites, mature landscaping, and established residential character, Bent Oak provides a peaceful neighborhood setting while remaining convenient to shopping, dining, parks, schools, major roadways, and the greater Orlando area.Schedule your private showing today.
Property Features
Property Type: Residential - Single Family
Cooling: Central Air
Fenced: Yes
Garage: 2 car attached
Heating: Central, Electric
Lot Size: 0.37 Acres
Roof Type: Shingle
Stories: 1.0
Taxes: $6,644
Year Built: 1989
Amenities
Ceiling Fans(s)
Crown Molding
Eat-in Kitchen
Open Floorplan
Stone Counters
Thermostat
Walk-In Closet(s)
Fire Pit
Private Mailbox
Private Yard
Sidewalk
Feature Descriptions
Additional Rooms: Family Room, Formal Dining Room Separate, Formal Living Room Separate, Inside Utility
Appliances: Dishwasher, Disposal, Dryer, Electric Water Heater, Microwave, Range, Range Hood, Refrigerator, Washer
Days on Site: 16
Directions: N. Wekiwa Springs Rd. to West into Bent Oak Community on Bent Oak Drive. Take first right on Burnt Tree Lane and then stay right onto Crooked Pine Ct. House will be on left as you enter cul de sac
Exterior: Frame
Fencing: Fenced
Fireplace: Family Room
Fireplace Y/N: Yes
Flood Zone Code: X
Flooring: Tile
Foundation: Slab
Garage Dimensions: 24x24
HOA Fee: 536/ Annually
HOA Y/N: Yes
Home Warranty Y/N: No
Lot: Cul-De-Sac, In County, Landscaped, Sidewalk, Paved
Lot Dimensions: 0.37
Other Equipment: Fire Pit, Irrigation Equipment, Private Yard
Other Structures: Shed(s)
Ownership: Fee Simple
Parking: Driveway, Garage Door Opener, Oversized
Parking Notes: Driveway, Garage Door Opener, Oversized
Patio/Porch: Enclosed, Rear Porch
Pets Allowed: Yes
Pets Restrictions: Please confirm with HOA and local municipalities regarding any pet restrictions
Property Attached Y/N: No
Property Sub-Type: Single Family Residence
Sewer: Septic Tank
Showing Instructions: ShowingTime
Special Sale Provisions: None
Utilities: Electricity Connected, Public
Vegetation: Mature Landscaping, Trees/Landscaped
Water: Public
Water Access Y/N: No
Zoning: R-1AA
Room Sizes
Living Room: 15.9x18.11
Dining Room: 13.1x14.9
Family Room: 19.1x25.9
Kitchen: 12.7x14.2
Primary Bedroom: 15.1x22.3
Bedroom 2: 11.9x15
Bedroom 3: 12.3x13.3
Bedroom 4: 11.1x11.11
Listed By / Shown By
Listed By
Agency Name: FANNIE HILLMAN & ASSOCIATES
Agency Contact: 407-644-1234
Shown By
Agent Name: Martha Thomas
Agent Phone: (732) 261-9998
Agency Title: Florida Executive Realty

Estimate Your Payment
Estimated Payment
$ 2,137.01 per month $1,399.88 Principal & Interest $553.67 Property Tax $183.46 Homeowner's InsuranceChange Payment Information


Member Participants (and their affiliated licensees, if applicable) shall indicate on their websites that IDX information is provided exclusively for consumers’ personal non-commercial use, that it may not be used for any purpose other than to identify prospective properties consumers may be interested in purchasing, that the data is deemed reliable but is not guaranteed by MLS GRID, and that the use of the MLS GRID Data may be subject to an end user license agreement prescribed by the Member Participant’s applicable MLS if any and as amended from time to time. MLS GRID may, at its discretion, require use of other disclaimers as necessary to protect Member Participant, and/or their MLS from liability.
Based on information submitted to the MLS GRID. All data is obtained from various sources and may not have been verified by broker or MLS GRID. Supplied Open House Information is subject to change without notice. All information should be independently reviewed and verified for accuracy. Properties may or may not be listed by the office/agent presenting the information.
Privacy Policy / DMCA Notice / ADA Accessibility


This site is hosted, designed and copyright
© 1994 - 2026 by
Delta Media Group, Inc. -- Patent Pending --
618 Crooked Pine Court | MLS# O6440858
This single family home located at 618 Crooked Pine Court, Apopka, FL 32712 is currently listed for sale with an asking price of $629,000. This property was built in 1989 and has 4 bedrooms and 2 full and 2 partial baths with 3090 sq. ft. Crooked Pine Court is located in the BENT OAK subdivision. Search BENT OAK real estate on marthathomas.floridaexecutiverealty.com today.