MarthaThomas

BEDS5
BATHS4 full 2 partial
SQUARE FEET3,298
MLS#O6443687
STATUSActive
PROPERTY TYPEResidential - Single Family
SUBDIVISIONDUBSDREAD
Property Description
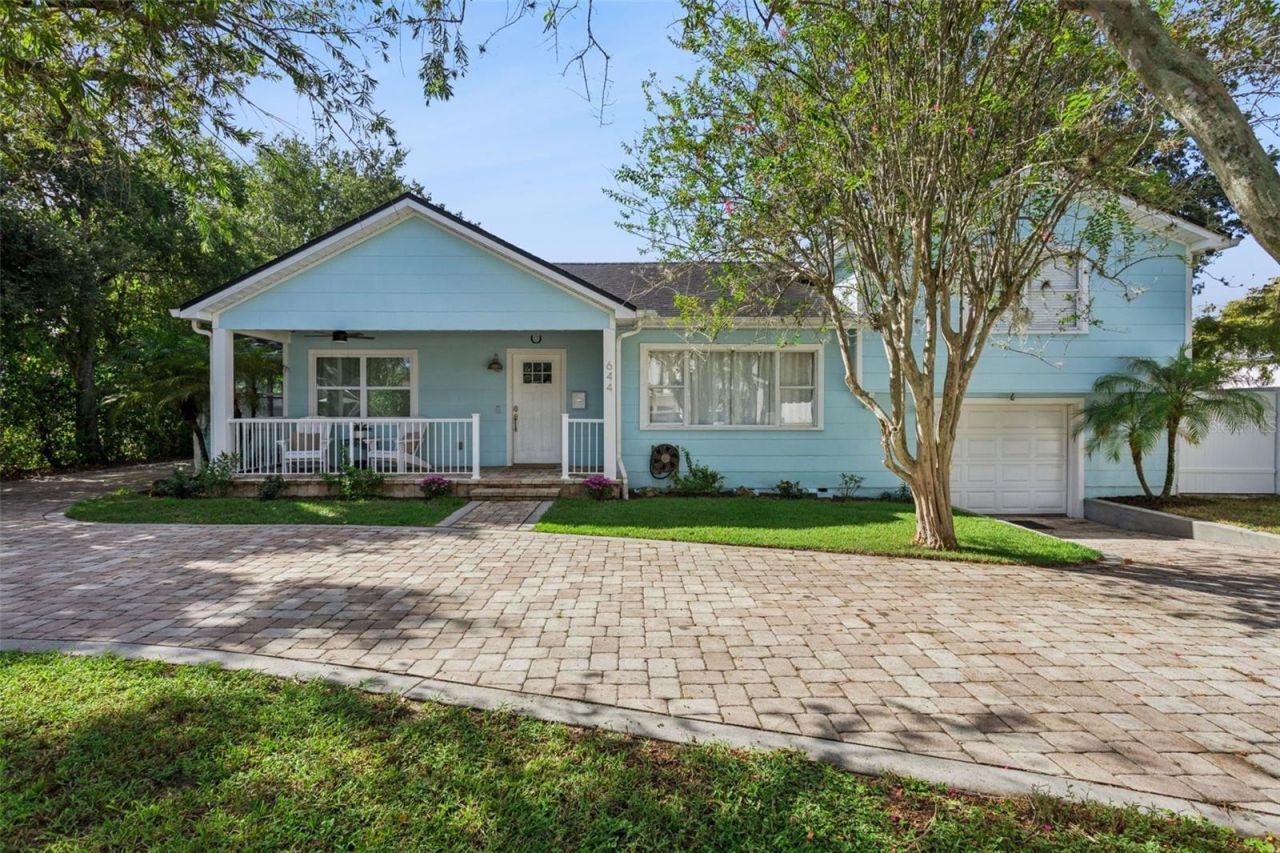
LOCATION! Exceptional opportunity in the heart of historic College Park 32804! This one-of-a-kind property offers a beautifully renovated 3-bedroom, 2/1-bath main residence PLUS a detached 896 SF, 2-bedroom, 2-bath guest house above an impressive 4-car garage/shop with lift and half bath.The main residence was extensively renovated in 2015 while preserving its classic College Park charm. Major improvements include main roof (2015), guest house roof (2025), three HVAC systems including guest house (Main house 2015, 2025 & guest house 2025), completely replumbed including all supply and drain lines replaced and completely rewired. A whole-house natural gas Generac standby generator with automatic transfer switch.The open floor plan showcases original hardwood upstairs with engineered hardwood throughout the first floor. The chef-inspired kitchen features handcrafted solid-wood cabinetry with pull-outs and soft-close drawers, granite countertops, oversized island with prep sink, breakfast bar and custom KitchenAid stand-mixer lift with dedicated outlet. Appliances include a built-in refrigerator/freezer approximately 5' wide, double convection ovens, microwave, 36 five-burner gas cooktop, dishwasher and dual-zone wine cooler. A stainless farmhouse sink with instant hot water completes the space.The expansive 22'x24' living room features a natural gas fireplace and flows into an oversized dining area. Restored original French doors with crystal knobs open to a light-filled office, plus a separate den/media room.The spacious primary suite includes a 14'x7' custom walk-in closet with built-in shelving and built in safe. The spa-inspired bath features custom solid-wood dual vanities, granite countertops, walk-in shower with three shower heads including oversized rainfall shower, and 6' whirlpool tub. The laundry room offers extensive cabinetry, counter space, utility sink, hanging rack, stacked washer and natural gas dryer. Upstairs are two additional bedrooms, full bath and huge walk-in attic.The detached building offers a 4-car garage/shop with vehicle lift and half bath. Upstairs, the 896 SF fully furnished guest house has its own entrance and address at 646 W Winter Park Street and features 2 bedrooms, 2 baths, living area, full kitchen and laundry.The almost 12,000 SF lot is surrounded by a custom block wall with electric gate and offers exceptional off-street parking, a large paver circular driveway and space for at least six vehicles. Enjoy the 18'x30' covered screened porch with custom summer kitchen, sink with hot/cold water and garbage disposal, built-in Blackstone grill connected to natural gas. The backyard also features an 14x25 paver patio with wood burning fire pit with removable cooking grate and room for a custom pool and spa.Additional features include hardwired closed-circuit security cameras with DVR, city water/sewer and metered natural gas. Adding even more versatility and future potential, the property has been verified as eligible for conversion to commercial use. Just steps from Edgewater Drive, dining, entertaining, The Packing District and minutes drive to Lake Highland Preparatory School, Bishop Moore High School and St Charles Borromeo School this rare property combines historic charm, extensive renovations, separate guest house, incredible garage/workshop space, outdoor entertaining and future-use flexibility. Schedule your private showing today!
Upcoming Open Houses
Open House Saturday October 3rd, 12:00pm - 2:00pm
Open House Sunday October 4th, 12:00pm - 3:00pm
Property Features
Property Type: Residential - Single Family
Cooling: Central Air, Attic Fan
Fenced: Yes
Garage: 5 car attached
Heating: Heat Pump
Home Style: Traditional
Lot Size: 0.28 Acres
Roof Type: Shingle
Stories: 3.0
Taxes: $6,913
Year Built: 1950
Amenities
Attic Ventilator
Dry Bar
Eat-in Kitchen
Open Floorplan
Primary Bedroom Main Floor
Solid Surface Counters
Solid Wood Cabinets
Split Bedroom
Stone Counters
Thermostat
Walk-In Closet(s)
Wet Bar
Window Treatments
Outdoor Grill
Outdoor Kitchen
Rain Gutters
Sidewalk
Feature Descriptions
Additional Rooms: Attic, Bonus Room, Breakfast Room Separate, Den/Library/Office, Family Room, Formal Dining Room Separate, Garage Apartment, Inside Utility
Appliances: Bar Fridge, Built-In Oven, Convection Oven, Cooktop, Dishwasher, Disposal, Dryer, Exhaust Fan, Gas Water Heater, Ice Maker, Microwave, Range, Range Hood, Refrigerator, Tankless Water Heater, Touchless Faucet, Washer, Wine Refrigerator
Community Features: Street Lights
Days on Site: 2
Directions: I4 to Princeton St. Take a right on Edgewater Dr. and right on W Winter Park St. Home is on right
Exterior: Cement Siding
Fencing: Masonry
Fireplace: Gas, Masonry
Fireplace Y/N: Yes
Flood Zone Code: X
Flooring: Hardwood, Wood
Foundation: Crawlspace, Slab, Stem Wall
Garage Dimensions: 28x32
Home Warranty Y/N: No
Listing Terms: Cash, Conventional
Lot: City Limits, Near Golf Course, Oversized Lot, Sidewalk, Paved
Lot Dimensions: 0.28
Other Equipment: Generator
Other Structures: Guest House, Outdoor Kitchen, Workshop
Ownership: Fee Simple
Parking: Bath In Garage, Boat, Circular Driveway, Oversized, Workshop in Garage
Parking Notes: Bath In Garage, Boat, Circular Driveway, Oversized, Wo
Patio/Porch: Covered, Front Porch, Patio, Porch, Rear Porch, Screened
Pets Allowed: Yes
Property Attached Y/N: No
Property Sub-Type: Single Family Residence
Security: Closed Circuit Camera(s), Security Fencing/Lighting/Alarms, Secured Garage/Parking, Security Lights, Smoke Detector(s)
Sewer: Public Sewer
Showing Instructions: Appointment Only, See Remarks, ShowingTime
Special Sale Provisions: None
Utilities: BB/HS Internet Available, Cable Available, Cable Connected, Electricity Available, Electricity Connected, Fiber Optics, Natural Gas Available, Natural Gas Connected, Phone Available, Public, Water Available, Water Connected
Vegetation: Mature Landscaping
Water: Public
Water Access Y/N: No
Windows: Double Pane Windows
Zoning: R-1/T/W/SP
Room Sizes
Primary Bedroom: 15x16
Primary Bathroom: 14x9
Bedroom 2: 15x10
Bedroom 3: 13x10.5
Dining Room: 13x12
Living Room: 24x22
Office: 15x8
Kitchen: 15.5x16
Laundry: 12x8
Balcony/Porch/Lanai: 30x18
Den: 15.5x10.5
Dinette: 14x10
Local Schools
High School: Edgewater High
Middle School: College Park Middle
Elementary School: Princeton Elem
Listed By / Shown By
Listed By
Agency Name: CHARLES RUTENBERG REALTY ORLANDO
Agency Contact: 407-622-2122
Shown By
Agent Name: Martha Thomas
Agent Phone: (732) 261-9998
Agency Title: Florida Executive Realty

Estimate Your Payment
Estimated Payment
$ 4,163.14 per month $3,171.43 Principal & Interest $576.08 Property Tax $415.63 Homeowner's InsuranceChange Payment Information


Member Participants (and their affiliated licensees, if applicable) shall indicate on their websites that IDX information is provided exclusively for consumers’ personal non-commercial use, that it may not be used for any purpose other than to identify prospective properties consumers may be interested in purchasing, that the data is deemed reliable but is not guaranteed by MLS GRID, and that the use of the MLS GRID Data may be subject to an end user license agreement prescribed by the Member Participant’s applicable MLS if any and as amended from time to time. MLS GRID may, at its discretion, require use of other disclaimers as necessary to protect Member Participant, and/or their MLS from liability.
Based on information submitted to the MLS GRID. All data is obtained from various sources and may not have been verified by broker or MLS GRID. Supplied Open House Information is subject to change without notice. All information should be independently reviewed and verified for accuracy. Properties may or may not be listed by the office/agent presenting the information.
Privacy Policy / DMCA Notice / ADA Accessibility


This site is hosted, designed and copyright
© 1994 - 2026 by
Delta Media Group, Inc. -- Patent Pending --
644 W Winter Park Street | MLS# O6443687
This single family home located at 644 W Winter Park Street, Orlando, FL 32804 is currently listed for sale with an asking price of $1,425,000. This property was built in 1950 and has 5 bedrooms and 4 full and 2 partial baths with 3298 sq. ft. W Winter Park Street is located in the DUBSDREAD subdivision. Search DUBSDREAD real estate on marthathomas.floridaexecutiverealty.com today.