MarthaThomas

BEDS3
BATHS2 full
SQUARE FEET1,475
MLS#O6390368
STATUSPending
PROPERTY TYPEResidential - Single Family
SUBDIVISIONWILLOW CREEK
Property Description
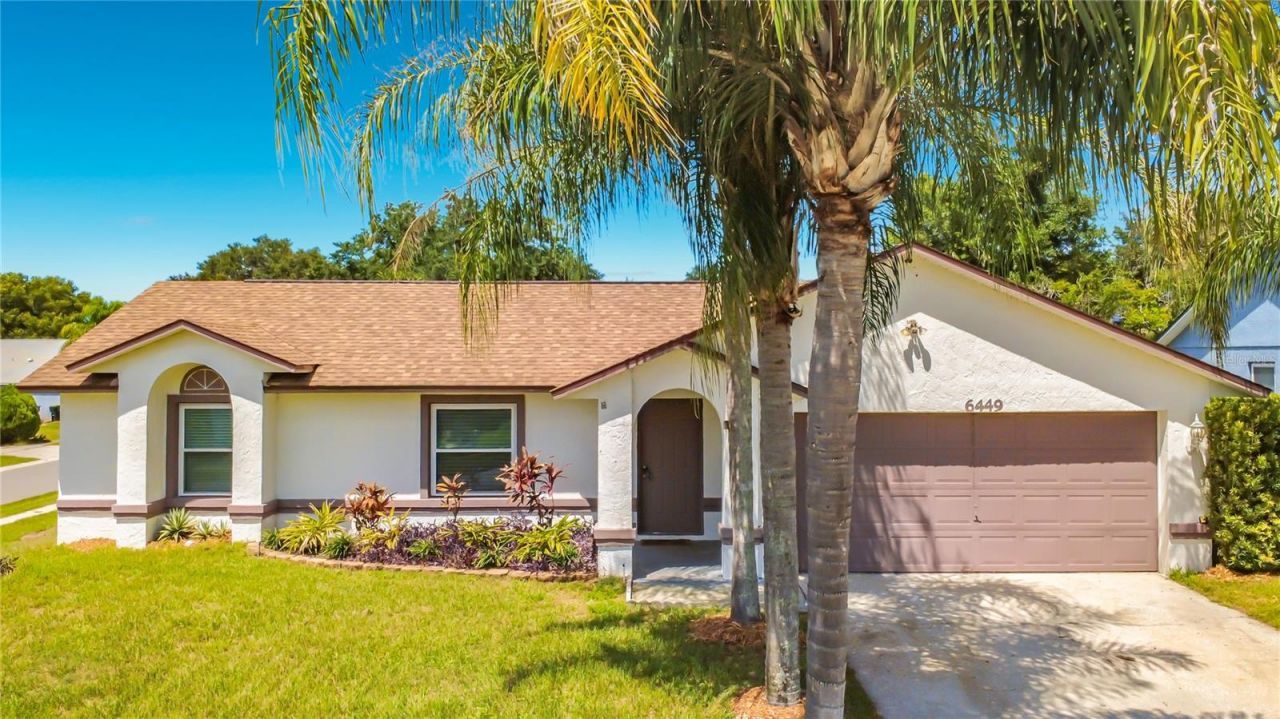
Virtually Staged. THE PRICE DROPPED - THE UPGRADES DIDN'T! NOW LISTED AT $345,000 Did you see the recent upgrades? 2026 NEW ROOF, 2026 NEW REPIPE, 2026 NEW WATER HEATER and NEWER A/C 2022. Come take another look at 6449 Royal Tern Street, Some photos are virtually staged. All of these major improvements designed to provide added peace of mind for today's Florida homeowner.NEW PRICE. BIG UPGRADES. LESS TO WORRY ABOUT. Some of the home's most important big-ticket improvements have already been completed, potentially reducing concerns about major replacement expenses after moving in.Located on an OVERSIZED CORNER LOT within the established Willow Creek community, this Orlando home offers a great combination of comfort, outdoor space, convenience, and accessibility. Enjoy a peaceful residential setting while remaining close to schools , shopping, dining, entertainment, and major Central Florida roadways.Convenient access to SR-414 and I-4 makes commuting throughout the greater Orlando area easy, while nearby Wekiwa Springs State Park offers opportunities for kayaking, hiking, swimming, and enjoying Florida's natural beauty.The home is also conveniently located near Altamonte Springs, Altamonte Mall, Cranes Roost Park, restaurants, shopping, entertainment, employment centers, and many of Central Florida's attractions and amenities.Whether you're searching for a primary residence or an investment opportunity, 6449 Royal Tern Street offers an established community, an oversized corner lot, a convenient Orlando location, and something especially valuable in today's market: THE BIG-TICKET ITEMS ARE ALREADY DONE. A BETTER PRICE + MAJOR RECENT UPGRADES = A HOME WORTH A SECOND LOOK.Come take another look at 6449 Royal Tern Street and see the improvements for yourself.
Property Features
Property Type: Residential - Single Family
Cooling: Central Air
Fenced: Yes
Garage: 2 car attached
Heating: Central, Electric
Home Style: Florida
Lot Size: 0.25 Acres
Roof Type: Shingle
Stories: 1.0
Taxes: $1,473
Year Built: 1991
Amenities
Ceiling Fans(s)
Eat-in Kitchen
Sidewalk
Feature Descriptions
Appliances: Dryer, Range, Refrigerator, Washer
Community Features: Sidewalks, Street Lights
Days on Site: 202
Directions: From Interstate 4 take the exit for FL-414 Maitland Boulevard and head west toward Apopka. Continue on FL-414 to the exit for Keene Road and head south. Turn right onto Clarcona Ocoee Road, then turn left onto N Hiawassee Road. From there, turn right into
Exterior: Concrete, Stucco
Fencing: Fenced, Vinyl
Flood Zone Code: X
Flooring: Tile
Foundation: Slab
HOA Fee: 56.99/ Quarterly
HOA Y/N: Yes
Home Warranty Y/N: No
Listing Terms: Cash, Conventional, FHA, VA Loan
Lot: Corner Lot, Landscaped, Sidewalk, Paved
Lot Dimensions: 0.25
Ownership: Fee Simple
Parking: Driveway
Parking Notes: Driveway
Patio/Porch: Deck, Patio
Pets Allowed: Yes
Pets Restrictions: Please refer to the community HOA office, covenants, deeds, and restrictions.Buyer/s to verify with HOA.
Property Attached Y/N: No
Property Sub-Type: Single Family Residence
Security: Smoke Detector(s)
Sewer: Septic Tank
Showing Instructions: Sentri Lock Box, Appointment Only, Lock Box Electronic, See Remarks, ShowingTime
Special Sale Provisions: None
Utilities: Cable Connected, Electricity Connected, Phone Available, Public, Sewer Connected, Water Connected
Vegetation: Mature Landscaping, Trees/Landscaped
Water: Public
Water Access Y/N: No
Windows: Blinds
Zoning: R-1A
Room Sizes
Kitchen: 9x12
Living Room: 12x22
Dining Room: 9x10
Primary Bedroom: 13x14
Bedroom 2: 13x10
Bedroom 3: 13x13
Family Room: 14x15
Laundry: 6x7
Local Schools
High School: Wekiva High
Middle School: Piedmont Lakes Middle
Elementary School: Lakeville Elem
Listed By / Shown By
Listed By
Agency Name: KELLER WILLIAMS ADVANTAGE III
Agency Contact: murraycoleman@kw.com
Shown By
Agent Name: Martha Thomas
Agent Phone: (732) 261-9998
Agency Title: Florida Executive Realty

Estimate Your Payment
Estimated Payment
$ 991.20 per month $767.82 Principal & Interest $122.75 Property Tax $100.63 Homeowner's InsuranceChange Payment Information


Member Participants (and their affiliated licensees, if applicable) shall indicate on their websites that IDX information is provided exclusively for consumers’ personal non-commercial use, that it may not be used for any purpose other than to identify prospective properties consumers may be interested in purchasing, that the data is deemed reliable but is not guaranteed by MLS GRID, and that the use of the MLS GRID Data may be subject to an end user license agreement prescribed by the Member Participant’s applicable MLS if any and as amended from time to time. MLS GRID may, at its discretion, require use of other disclaimers as necessary to protect Member Participant, and/or their MLS from liability.
Based on information submitted to the MLS GRID. All data is obtained from various sources and may not have been verified by broker or MLS GRID. Supplied Open House Information is subject to change without notice. All information should be independently reviewed and verified for accuracy. Properties may or may not be listed by the office/agent presenting the information.
Privacy Policy / DMCA Notice / ADA Accessibility


This site is hosted, designed and copyright
© 1994 - 2026 by
Delta Media Group, Inc. -- Patent Pending --
6449 Royal Tern Street | MLS# O6390368
This single family home located at 6449 Royal Tern Street, Orlando, FL 32810 is currently listed for sale with an asking price of $345,000. This property was built in 1991 and has 3 bedrooms and 2 full baths with 1475 sq. ft. Royal Tern Street is located in the WILLOW CREEK subdivision. Search WILLOW CREEK real estate on marthathomas.floridaexecutiverealty.com today.