MarthaThomas

BEDS3
BATHS2 full 1 partial
SQUARE FEET1,838
MLS#TB8548320
STATUSActive
PROPERTY TYPEResidential - Single Family
SUBDIVISIONWATERSET
Property Description
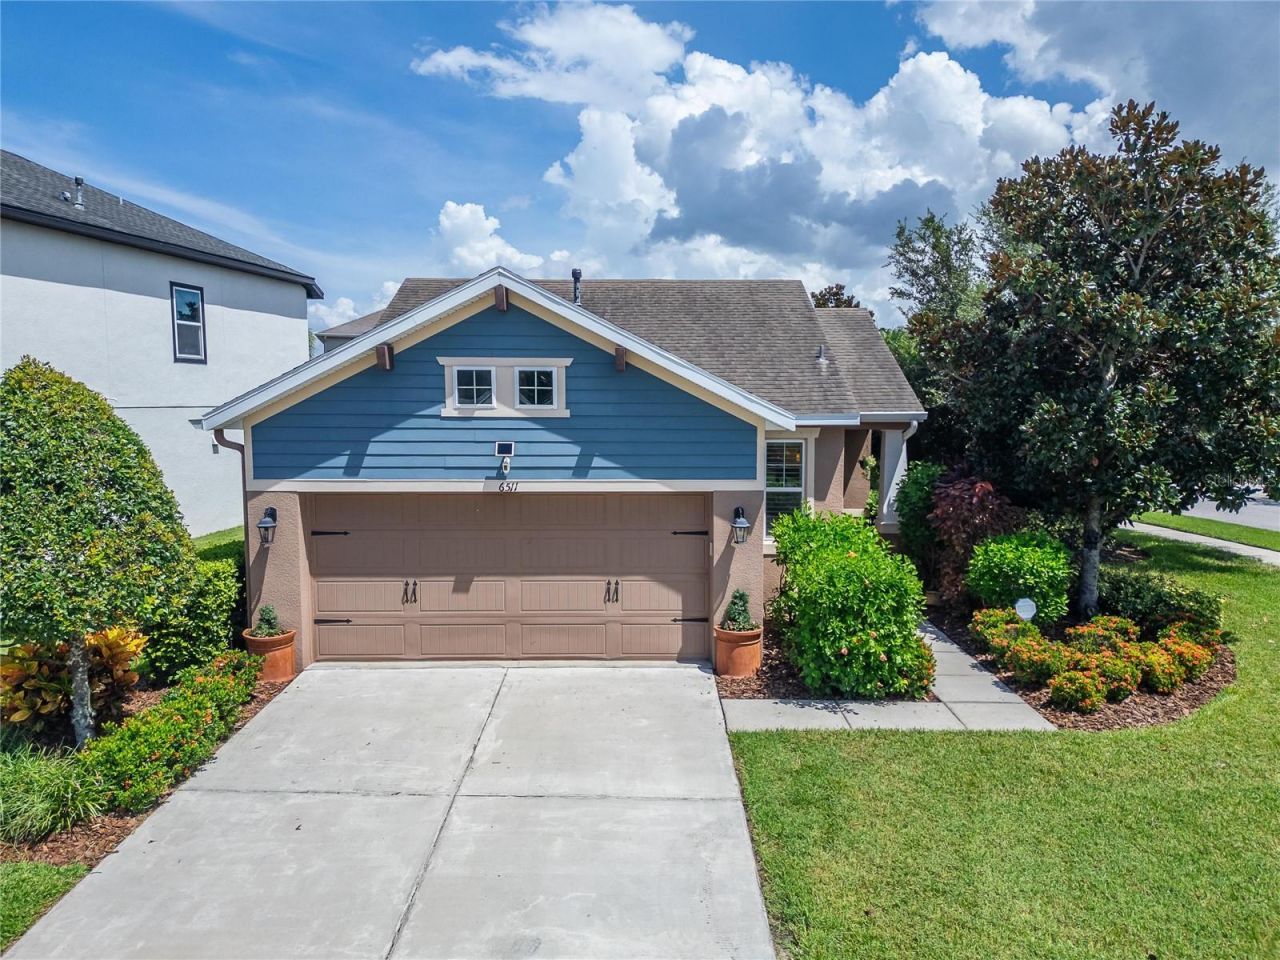
6511 Salt Creek Ave, Apollo Beach, FL 33572 | 3 Beds | 2.5 Baths | 1,838 Sq Ft | 2015 Built | Single-Story Layout | Primary Suite on Main Floor | Screened Lanai | Fenced Corner Lot | Tankless Water Heater | 2-Car Garage | WatersetAt 6511 Salt Creek Avenue, the Florida lifestyle starts at home and extends throughout Waterset. Begin the day on the covered front porch, gather around the kitchen island as the day unfolds, then open the sliders to the screened rear lanai when it is time to unwind outside. With 3 bedrooms, 2.5 baths and 1,838 heated square feet arranged on one level, this 2015-built Apollo Beach home pairs everyday convenience with a fenced 0.18-acre corner lot and access to a community filled with recreation. Plantation shutters on all windows complement the interior spaces.The open main living area keeps the kitchen, dining and gathering spaces connected, while high ceilings and tray-ceiling details add dimension. Ceramic tile runs through the primary living areas, and the kitchen sits at the center with granite counters, solid wood cabinetry, a built-in pantry, island and casual eating space. A dedicated dining area creates another place for meals and conversation. Sliding glass doors lead directly to the covered, screened rear porch, extending daily living outdoors without leaving the comfort of home.The main-floor primary suite keeps routines simple with a California closet style master bedroom closet, walk-in closet and en suite bath featuring dual sinks, granite counters, a soaking tub, separate shower with multiple shower heads and a private water closet. Two additional bedrooms are also on the first floor, one with a walk-in closet, and share a full bath with granite counters and a tub/shower combination. A welcoming foyer, laundry room and half bath complete the single-level layout.Outside, there is more room to enjoy the Florida climate. The fenced corner lot extends beyond the screened lanai to a patio, mature landscaping, and landscaped yard, while the covered front porch creates a second place to spend time outdoors. An attached 2-car garage, driveway, garage door opener, rain gutters, French drains, and irrigation system add day-to-day function. The home also has natural gas service, a tankless water heater, water softener, whole-home water filtration system, and a prewired security system.Waterset makes it easy to build recreation into the week with community pools, clubhouse, fitness center, tennis courts, parks, playground, dog park, sidewalks and an on-site restaurant. Community water amenities listed in MLS include a dock, fishing areas, lake and water access. For buyers searching for a single-story Waterset home in Apollo Beach, 6511 Salt Creek Avenue brings together a main-floor primary suite, screened outdoor living, fenced corner lot, 2-car garage and access to a wide range of community amenities.***** WHAT THE SELLER LOVESLife here can move from coffee on the covered front porch to conversation around the kitchen island, an afternoon at the community pool or fitness center, and a quieter evening on the screened lanai. The one-story layout keeps every bedroom and daily living space on the same level, while Waterset's parks, tennis courts, dog park, lake, fishing areas and community gathering spaces create even more ways to enjoy time close to home.
Property Features
Property Type: Residential - Single Family
Cooling: Central Air
Fenced: Yes
Garage: 2 car attached
Heating: Central
Home Style: Contemporary, Florida
Lot Size: 0.18 Acres
Roof Type: Shingle
Stories: 1.0
Taxes: $9,799
Year Built: 2015
Amenities
Ceiling Fans(s)
Eat-in Kitchen
High Ceilings
Living Room/Dining Room Combo
Open Floorplan
Primary Bedroom Main Floor
Solid Surface Counters
Solid Wood Cabinets
Stone Counters
Thermostat
Tray Ceiling(s)
Walk-In Closet(s)
Window Treatments
Lighting
Private Mailbox
Rain Gutters
Sidewalk
Feature Descriptions
Additional Rooms: Family Room, Inside Utility
Appliances: Dishwasher, Disposal, Ice Maker, Microwave, Range, Range Hood, Refrigerator, Tankless Water Heater, Water Filtration System, Water Softener
Association Amenities: Basketball Court, Clubhouse, Fence Restrictions, Fitness Center, Park, Pickleball Court(s), Playground, Pool, Recreation Facilities, Security, Spa/Hot Tub
Community Features: Association Recreation - Owned, Clubhouse, Deed Restrictions, Dog Park, Fitness Center, Irrigation-Reclaimed Water, Park, Playground, Pool, Restaurant, Sidewalks, Special Community Restrictions, Tennis Court(s), Wheelchair Access, Street Lights
Days on Site: 16
Directions: From I-75: take Exit 246 W for Big Bend Rd, turn left onto Waterset Blvd, left onto Paseo Al Mar Blvd, right onto Waterway Main Dr, left onto Salt Creek Ave; home is on the right.From US-41: turn East onto Big Bend Rd, right onto Waterset Blvd, left onto
Exterior: Block, Stucco
Fencing: Fenced, Other
Flood Zone Code: X
Flooring: Carpet, Ceramic Tile
Foundation: Slab
Garage Dimensions: 20X21
HOA Fee: 135/ Annually
HOA Y/N: Yes
Home Warranty Y/N: No
Hot Tub: Yes
Listing Terms: Cash, Conventional, FHA, VA Loan
Lot: Corner Lot, In County, Landscaped, Level, Sidewalk, Paved
Lot Dimensions: 0.18
Other Equipment: Irrigation Equipment
Ownership: Fee Simple
Parking: Driveway, Garage Door Opener, Ground Level, Off Street
Parking Notes: Driveway, Garage Door Opener, Ground Level, Off Stree
Patio/Porch: Covered, Front Porch, Patio, Porch, Rear Porch, Screened
Pets Allowed: Breed Restrictions, Cats OK, Dogs OK, Yes
Pets Restrictions: Community Manager contact information has been provided. Please ask the management company for most recent rules, regulations and covenant.
Property Attached Y/N: No
Property Sub-Type: Single Family Residence
Security: Security System, Smoke Detector(s)
Sewer: Public Sewer
Showing Instructions: Appointment Only, ShowingTime
Special Sale Provisions: None
Utilities: BB/HS Internet Available, Cable Available, Electricity Connected, Natural Gas Connected, Sewer Connected, Underground Utilities, Water Connected
Vegetation: Bamboo, Mature Landscaping, Trees/Landscaped
Water: Public
Water Access Y/N: No
Windows: Drapes, Rods, Shutters, Window Treatments
Zoning: PD
Room Sizes
Foyer: 10.1x10.3
Family Room: 11.9x14.3
Dining Room: 9.8x14.3
Kitchen: 11.1x14.3
Living Room: 18.1x14.3
Primary Bathroom: 10.1x10.1
Bedroom 2: 10.3x11.5
Bedroom 3: 9.11x11.9
Primary Bedroom: 17.2x14
Bathroom 2: 5.4x8.1
Laundry: 7.3x5.1
Balcony/Porch/Lanai: 7.3x14.3
Local Schools
High School: East Bay-HB
Middle School: Eisenhower-HB
Elementary School: Doby Elementary-HB
Listed By / Shown By
Listed By
Agency Name: 27NORTH REALTY
Agency Contact: 630-803-8506
Shown By
Agent Name: Martha Thomas
Agent Phone: (732) 261-9998
Agency Title: Florida Executive Realty

Estimate Your Payment
Estimated Payment
$ 1,836.06 per month $901.35 Principal & Interest $816.58 Property Tax $118.12 Homeowner's InsuranceChange Payment Information


Member Participants (and their affiliated licensees, if applicable) shall indicate on their websites that IDX information is provided exclusively for consumers’ personal non-commercial use, that it may not be used for any purpose other than to identify prospective properties consumers may be interested in purchasing, that the data is deemed reliable but is not guaranteed by MLS GRID, and that the use of the MLS GRID Data may be subject to an end user license agreement prescribed by the Member Participant’s applicable MLS if any and as amended from time to time. MLS GRID may, at its discretion, require use of other disclaimers as necessary to protect Member Participant, and/or their MLS from liability.
Based on information submitted to the MLS GRID. All data is obtained from various sources and may not have been verified by broker or MLS GRID. Supplied Open House Information is subject to change without notice. All information should be independently reviewed and verified for accuracy. Properties may or may not be listed by the office/agent presenting the information.
Privacy Policy / DMCA Notice / ADA Accessibility


This site is hosted, designed and copyright
© 1994 - 2026 by
Delta Media Group, Inc. -- Patent Pending --
6511 Salt Creek Avenue | MLS# TB8548320
This single family home located at 6511 Salt Creek Avenue, Apollo Beach, FL 33572 is currently listed for sale with an asking price of $404,999. This property was built in 2015 and has 3 bedrooms and 2 full and 1 partial baths with 1838 sq. ft. Salt Creek Avenue is located in the WATERSET subdivision. Search WATERSET real estate on marthathomas.floridaexecutiverealty.com today.