MarthaThomas

BEDS2
BATHS2 full
SQUARE FEET1,949
MLS#N6145821
STATUSActive
PROPERTY TYPEResidential - Single Family
SUBDIVISIONCASCADES AT SARASOTA
Property Description
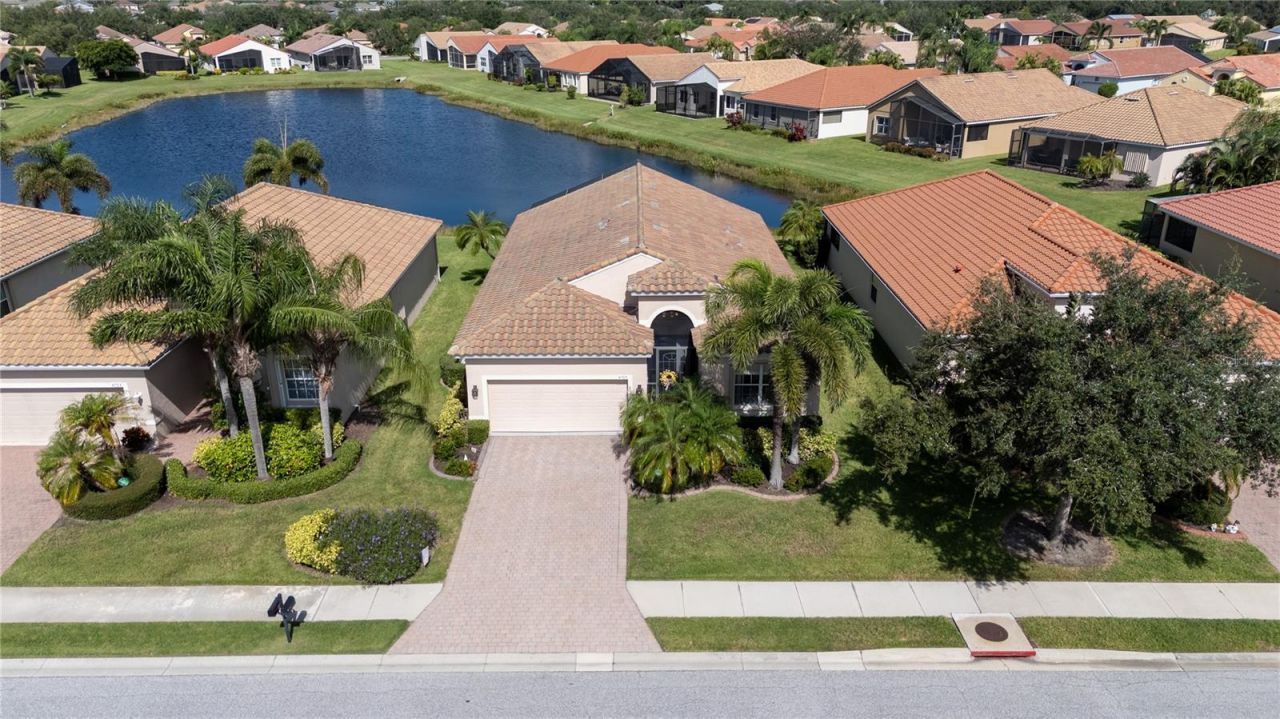
Welcome to 6725 41st Street Circle, a truly exceptional home in the desirable Royal Cascade 55+ active community in Sarasota. This immaculate two-bedroom, two-bath residence features a versatile den/office and has been meticulously maintained. Beautiful porcelain tile and hardwood flooring flow throughout the home, with carpeting only in the primary bedroom.Some items of furniture will convey with the home. The comfortable and inviting floor plan is enhanced by two sets of sliding glass doors that open to a large lanai, creating a wonderful indoor-outdoor living experience and offering fabulous, peaceful views overlooking the lake.Royal Cascade is a vibrant community designed for an active and social Florida lifestyle, with an impressive array of resort-style amenities. Residents enjoy both indoor and outdoor swimming pools, tennis courts, pickleball, and bocce ball, along with a state-of-the-art fitness center/gymnasium. The exceptionally large clubhouse is the heart of the community and features billiards, kitchen facilities, gathering spaces, and plenty of room for residents to come together. A wonderful variety of social activities and events are scheduled throughout the year, making it easy to stay active, meet neighbors, and enjoy the many friendships and activities that make community living so special.Combining an absolutely immaculate interior, flexible living space, beautiful lake views, a spacious lanai, and the outstanding lifestyle offered by Royal Cascade, this home presents a wonderful opportunity to enjoy Sarasota. Whether you're looking for a year-round residence or the perfect Florida retreat, 6725 41st Street Circle delivers comfort, recreation, relaxation, and a true sense of community. Come experience this exceptional home and discover the Royal Cascade lifestyle for yourself!
Property Features
Property Type: Residential - Single Family
Cooling: Central Air
Garage: 2 car attached
Heating: Central, Electric
Lot Size: 0.14 Acres
Roof Type: Tile
Stories: 1.0
Taxes: $4,257
Year Built: 2009
Amenities
Ceiling Fans(s)
Eat-in Kitchen
High Ceilings
Living Room/Dining Room Combo
Open Floorplan
Walk-In Closet(s)
Garden
Feature Descriptions
Appliances: Built-In Oven, Cooktop, Dishwasher, Disposal, Dryer, Ice Maker, Microwave, Refrigerator, Washer, Water Filtration System, Water Purifier, Water Softener
Days on Site: 11
Directions: Head north on Lockwood Ridge Rd toward Royal Cascades Way Turn left onto Royal Cascades Way Turn 2nd left onto 41st St Cir E Destination will be on the right
Exterior: Block
Flood Zone Code: X
Flooring: Carpet, Ceramic Tile, Wood
Foundation: Slab
Frontage Pond: 15
HOA Fee: 1769/ Quarterly
HOA Y/N: Yes
Home Warranty Y/N: No
Listing Terms: Cash, Conventional, FHA
Lot Dimensions: 0.14
Ownership: Fee Simple
Pets Allowed: Cats OK, Dogs OK
Property Attached Y/N: No
Property Sub-Type: Single Family Residence
Senior Community: Yes
Sewer: Public Sewer
Showing Instructions: Combination Lock Box, ShowingTime
Special Sale Provisions: None
Utilities: Cable Connected, Electricity Connected, Sewer Connected, Water Connected
Water: Public
Water Access Y/N: No
Waterfront Features: Pond
Water View: Pond
Zoning: PDR/W
Room Sizes
Living Room: 22x13
Primary Bedroom: 12x16
Bedroom 2: 12x11
Den: 10x9
Kitchen: 10x8
Dinette: 8x8
Dining Room: 11x12
Balcony/Porch/Lanai: 11x20
Laundry: 8x7
Primary Bathroom: 10x10
Bathroom 2: 8x7
Listed By / Shown By
Listed By
Agency Name: MEDWAY REALTY
Agency Contact: 941-375-2456
Shown By
Agent Name: Martha Thomas
Agent Phone: (732) 261-9998
Agency Title: Florida Executive Realty

Estimate Your Payment
Estimated Payment
$ 1,714.06 per month $1,201.81 Principal & Interest $354.75 Property Tax $157.50 Homeowner's InsuranceChange Payment Information


Member Participants (and their affiliated licensees, if applicable) shall indicate on their websites that IDX information is provided exclusively for consumers’ personal non-commercial use, that it may not be used for any purpose other than to identify prospective properties consumers may be interested in purchasing, that the data is deemed reliable but is not guaranteed by MLS GRID, and that the use of the MLS GRID Data may be subject to an end user license agreement prescribed by the Member Participant’s applicable MLS if any and as amended from time to time. MLS GRID may, at its discretion, require use of other disclaimers as necessary to protect Member Participant, and/or their MLS from liability.
Based on information submitted to the MLS GRID. All data is obtained from various sources and may not have been verified by broker or MLS GRID. Supplied Open House Information is subject to change without notice. All information should be independently reviewed and verified for accuracy. Properties may or may not be listed by the office/agent presenting the information.
Privacy Policy / DMCA Notice / ADA Accessibility


This site is hosted, designed and copyright
© 1994 - 2026 by
Delta Media Group, Inc. -- Patent Pending --
6725 41st Street Circle E | MLS# N6145821
This single family home located at 6725 41st Street Circle E, Sarasota, FL 34243 is currently listed for sale with an asking price of $540,000. This property was built in 2009 and has 2 bedrooms and 2 full baths with 1949 sq. ft. 41st Street Circle E is located in the CASCADES AT SARASOTA subdivision. Search CASCADES AT SARASOTA real estate on marthathomas.floridaexecutiverealty.com today.