MarthaThomas

BEDS3
BATHS2 full 1 partial
SQUARE FEET2,029
MLS#TB8551957
STATUSActive
PROPERTY TYPEResidential - Townhouse
SUBDIVISIONTHOMAS TOWNHOMES
Property Description
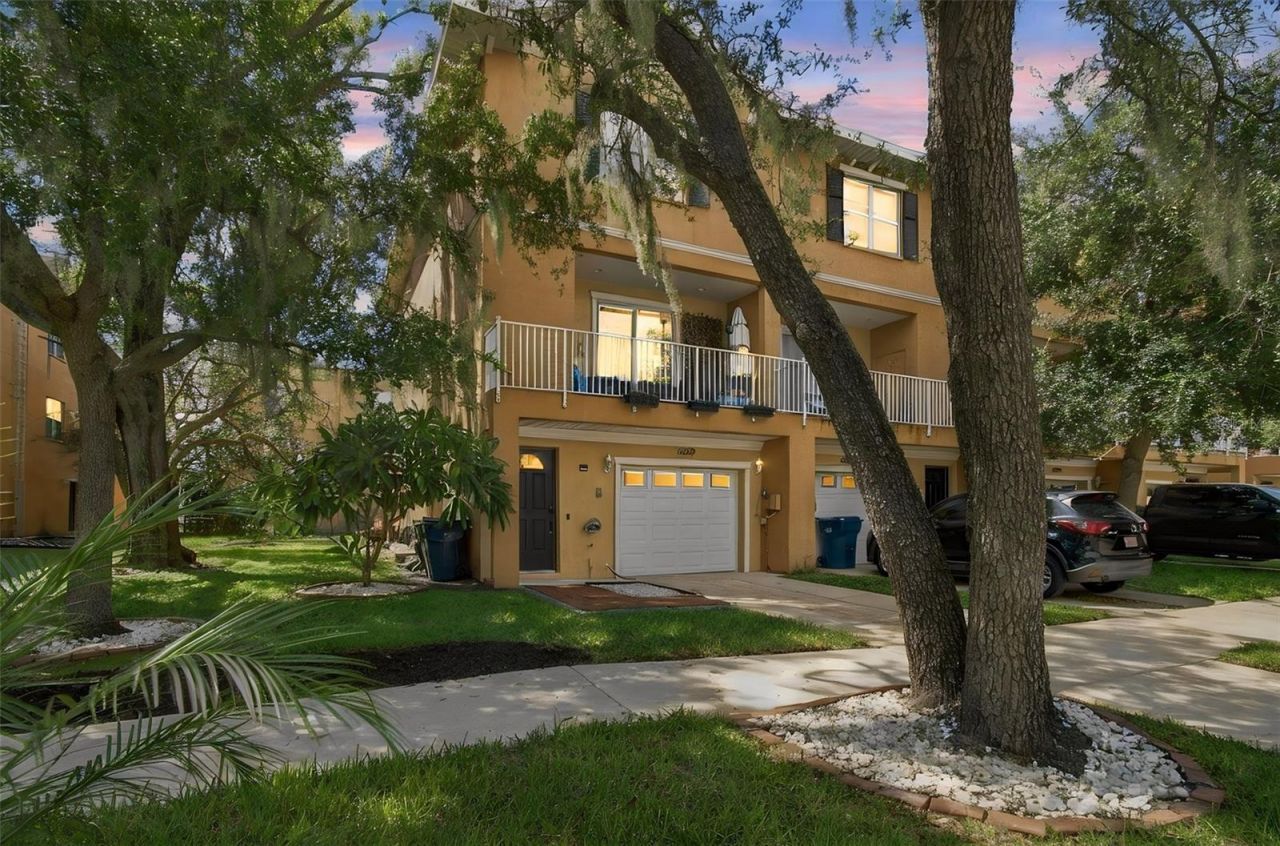
Welcome to this spacious three-bedroom, two-and-a-half-bath townhome in the heart of South Tampa, offering a flexible layout, low HOA fees and convenient access to everything the Tampa Bay area has to offer. The main living level features hardwood floors, abundant natural light and separate spaces for dining, entertaining and relaxing. The updated kitchen includes granite countertops, newer appliances and a breakfast bar that opens to the surrounding living areas. The oversized dining room can also serve as a formal living space and extends to a full-length balcony, creating an easy connection between indoor and outdoor living. At the rear of the home, the family room provides a comfortable retreat for movie nights, game days or quiet evenings. Upstairs, the spacious primary suite includes a walk-in closet and an en-suite bath with dual vanities and a walk-in shower. Two additional bedrooms and a second full bath provide plenty of flexibility for guests, a home office or additional living space. One of the home's most distinctive features is the expansive first-floor garage and storage area, with room for up to five vehicles. Elevated storage shelving adds functionality, while the open layout offers possibilities for a workshop, home gym, recreation area, hobby space or additional storage. Ideally located near Hyde Park, MacDill Air Force Base, downtown Tampa, the Tampa Riverwalk, Benchmark International Arena and Tampa International Airport, this home also offers convenient access to shopping, dining, entertainment and the Gulf beaches. Whether you value extra garage space, a convenient commute or the energy of the South Tampa lifestyle, this townhome offers a rare combination of location, space and versatility.
Property Features
Property Type: Residential - Townhouse
Cooling: Central Air
Garage: 5 car attached
Heating: Central, Electric
Lot Size: 0.05 Acres
Roof Type: Other
Stories: 3.0
Taxes: $105
Year Built: 2004
Amenities
Ceiling Fans(s)
High Ceilings
PrimaryBedroom Upstairs
Stone Counters
Thermostat
Walk-In Closet(s)
Balcony
Sidewalk
Feature Descriptions
Additional Rooms: Inside Utility
Appliances: Dishwasher, Disposal, Electric Water Heater, Microwave, Range, Water Softener, Whole House R.O. System
Community Features: Deed Restrictions, Sidewalks
Days on Site: 4
Directions: Traveling south on Selmon Expressway, take Exit 1, and merge onto Gandy Boulevard traveling West. Turn south onto South West Westshore Boulevard. Turn West onto West Lancaster Street, then turn south on South Kissimmee Street and arrive at the property.
Exterior: Block, Concrete, Stucco
Flood Zone Code: AE
Flooring: Carpet, Tile, Wood
Foundation: Slab
Garage Dimensions: 54x19
HOA Fee: 140/ Monthly
HOA Y/N: Yes
Home Warranty Y/N: No
Listing Terms: Cash, Conventional, FHA, VA Loan
Lot: FloodZone, City Limits, Landscaped, Level, Near Marina, Sidewalk, Paved
Lot Dimensions: 0.05
Number of Pets: 10+
Ownership: Fee Simple
Parking: Driveway, Golf Cart Parking, Ground Level, Oversized, Tandem
Parking Notes: Driveway, Golf Cart Parking, Ground Level, Oversized,
Patio/Porch: Front Porch
Pets Allowed: Breed Restrictions, Cats OK, Dogs OK, Yes
Pets Restrictions: Seller is not aware of a size or number limit. No animals for commercial purposes. Some breeds deemed dangerous by the HOA may be subject to approval. Please see HOA documents for complete information.
Pets Size: Extra Large (101+ Lbs.)
Pets Weight (Max): 101
Property Attached Y/N: Yes
Property Sub-Type: Townhouse
Security: Fire Sprinkler System, Smoke Detector(s)
Sewer: Public Sewer
Showing Instructions: Supra Lock Box, Appointment Only, Lock Box Electronic-CBS Code Required, See Remarks, ShowingTime
Special Sale Provisions: None
Utilities: BB/HS Internet Available, Cable Available, Electricity Connected, Phone Available, Public, Water Connected
Vegetation: Mature Landscaping, Oak Trees, Trees/Landscaped
Water: Public
Water Access Y/N: No
Zoning: PD
Room Sizes
Kitchen: 11x7
Living Room: 19x14
Dining Room: 19x14
Primary Bedroom: 10x15
Bedroom 2: 13x11
Bedroom 3: 15x11
Balcony/Porch/Lanai: 20x8
Local Schools
High School: Robinson-HB
Middle School: Madison-HB
Elementary School: Lanier-HB
Listed By / Shown By
Listed By
Agency Name: PREMIER SOTHEBYS INTL REALTY
Agency Contact: 813-217-5288
Shown By
Agent Name: Martha Thomas
Agent Phone: (732) 261-9998
Agency Title: Florida Executive Realty

Estimate Your Payment
Estimated Payment
$ 1,028.23 per month $901.35 Principal & Interest $8.75 Property Tax $118.13 Homeowner's InsuranceChange Payment Information


Member Participants (and their affiliated licensees, if applicable) shall indicate on their websites that IDX information is provided exclusively for consumers’ personal non-commercial use, that it may not be used for any purpose other than to identify prospective properties consumers may be interested in purchasing, that the data is deemed reliable but is not guaranteed by MLS GRID, and that the use of the MLS GRID Data may be subject to an end user license agreement prescribed by the Member Participant’s applicable MLS if any and as amended from time to time. MLS GRID may, at its discretion, require use of other disclaimers as necessary to protect Member Participant, and/or their MLS from liability.
Based on information submitted to the MLS GRID. All data is obtained from various sources and may not have been verified by broker or MLS GRID. Supplied Open House Information is subject to change without notice. All information should be independently reviewed and verified for accuracy. Properties may or may not be listed by the office/agent presenting the information.
Privacy Policy / DMCA Notice / ADA Accessibility


This site is hosted, designed and copyright
© 1994 - 2026 by
Delta Media Group, Inc. -- Patent Pending --
6829 S Kissimmee Street | MLS# TB8551957
This townhouse located at 6829 S Kissimmee Street, Tampa, FL 33616 is currently listed for sale with an asking price of $405,000. This property was built in 2004 and has 3 bedrooms and 2 full and 1 partial baths with 2029 sq. ft. S Kissimmee Street is located in the THOMAS TOWNHOMES subdivision. Search THOMAS TOWNHOMES real estate on marthathomas.floridaexecutiverealty.com today.