MarthaThomas

BEDS3
BATHS2 full
SQUARE FEET2,004
MLS#TB8551261
STATUSActive
PROPERTY TYPEResidential - Single Family
SUBDIVISIONCHAPEL CRK VLGS 3 & 6
Property Description
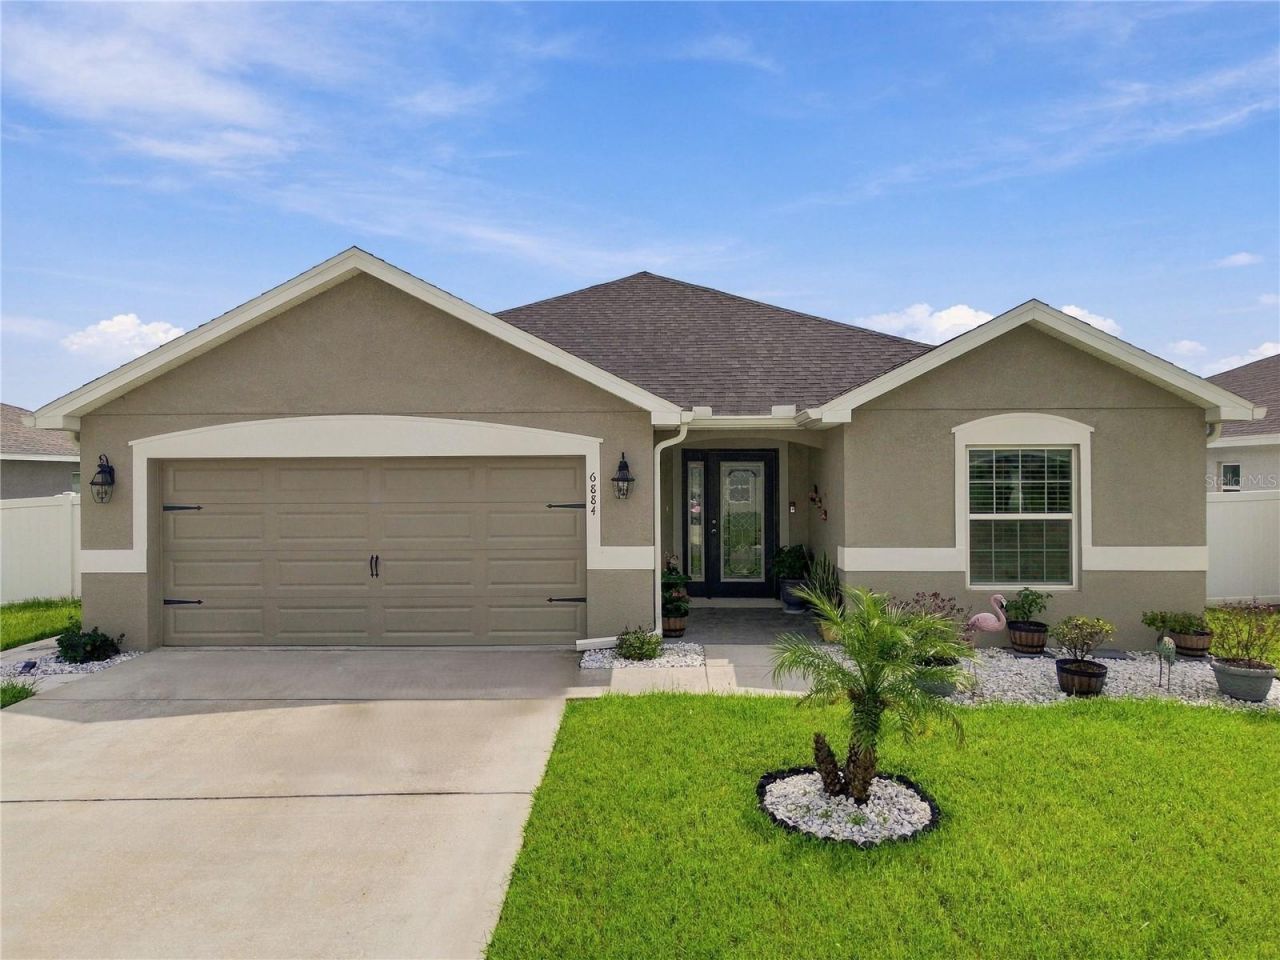
Welcome to this 3-bedroom, 2-bathroom home with flex room and approximately 2,004 square feet of living space. Built in 2021, this home features an open-concept floor plan, modern finishes, and abundant natural light. The glass front door opens to a bright foyer and a versatile flex/bonus room ideal for an office or additional living space. The front of the home also includes two bedrooms and an additional full bath with double sink vanity and shower/tub combination. The spacious kitchen features an oversized center island with abundant counter space and eat in space, beautiful 42-inch wood cabinets, quartz countertops, soft-close drawers, stainless steel appliances, and an oversized walk-in pantry. Off the kitchen is a dining area with transom window providing additional seating. The kitchen opens to the large family room with vaulted ceilings that is a perfect space for entertaining or relaxing. The private primary suite includes tray ceilings, large windows and two walk-in closets in addition to an en-suite bathroom with double sink vanity, quartz countertops and walk-in tile shower with dual showerheads. Stepping outside you will find your private fenced yard and extended screened in patio area. Some of the many additional features/updates to this home include oversized two car garage(19x23), updated baseboards, updated wood laminate flooring (NO CARPET), additional extension to the rear patio area, laundry room with cabinet, extended closet off kitchen for additional storage, gutters, attic flooring for stable surface, and so much more. The community offers resort style pool, dog park, walking trails, and playground and is conveniently located near State Road 54, U.S. Highway 301, and Interstate 75, providing easy access to Tampa, Wesley Chapel, shopping, dining, restaurants, entertainment, schools, and major roadways. Come see this home today! Virtual Tour-https://realestate.febreframeworks.com/videos/01a0d4bf-6f7b-7084-a8d0-a6f1f72b4bf2?v=161
Property Features
Property Type: Residential - Single Family
Cooling: Central Air
Fenced: Yes
Garage: 2 car attached
Heating: Central
Lot Size: 0.16 Acres
Roof Type: Shingle
Stories: 1.0
Taxes: $6,369
Year Built: 2021
Amenities
Ceiling Fans(s)
Eat-in Kitchen
High Ceilings
Kitchen/Family Room Combo
Open Floorplan
Primary Bedroom Main Floor
Solid Wood Cabinets
Split Bedroom
Stone Counters
Thermostat
Tray Ceiling(s)
Vaulted Ceiling(s)
Walk-In Closet(s)
Sidewalk
Feature Descriptions
Additional Rooms: Den/Library/Office, Family Room
Appliances: Dishwasher, Disposal, Microwave, Range, Refrigerator
Community Features: Deed Restrictions, Dog Park, Playground, Pool, Street Lights
Days on Site: 5
Directions: From Tampa-Take the I-75 N toward Ocala, right exit onto Overpass Rd, right onto Overpass Rd, right onto Old Bridge Rd, right onto Handcart Rd, left onto Eiland Blvd/County Hwy-54, left onto Clifton Down Dr, left onto Abbywood Ln to home on right
Exterior: Block
Fencing: Vinyl
Flood Zone Code: X
Flooring: Laminate
Foundation: Slab
Garage Dimensions: 19x23
HOA Fee: 115/ Annually
HOA Y/N: Yes
Home Warranty Y/N: No
Listing Terms: Cash, Conventional, FHA, VA Loan
Lot: Landscaped, Level, Sidewalk, Paved
Lot Dimensions: 0.16
Number of Pets: 2
Ownership: Fee Simple
Patio/Porch: Covered, Enclosed, Front Porch, Patio, Porch, Rear Porch, Screened
Pets Allowed: Breed Restrictions, Cats OK, Dogs OK
Pets Restrictions: Buyer to verify any/all pet restrictions with HOA
Pets Size: Extra Large (101+ Lbs.)
Property Attached Y/N: No
Property Sub-Type: Single Family Residence
Security: Smoke Detector(s)
Sewer: Public Sewer
Showing Instructions: Supra Lock Box, Appointment Only, Contact Call Center, Lock Box Electronic, ShowingTime
Special Sale Provisions: None
Utilities: BB/HS Internet Available, Cable Available, Electricity Available, Electricity Connected, Public, Sewer Available, Sewer Connected, Water Available, Water Connected
Vegetation: Trees/Landscaped
Water: Public
Water Access Y/N: No
Windows: Blinds
Zoning: MPUD
Room Sizes
Family Room: 22x14
Kitchen: 16x10.5
Dining Room: 11x11.5
Primary Bedroom: 16x17
Bedroom 2: 13x10.8
Bedroom 3: 10.5x11.5
Den: 11x13
Local Schools
High School: Zephryhills High School-PO
Middle School: Raymond B Stewart Middle-PO
Elementary School: New River Elementary
Listed By / Shown By
Listed By
Agency Name: TAMPA BAY ELITE HOMES, LLC
Agency Contact: 813-391-7485
Shown By
Agent Name: Martha Thomas
Agent Phone: (732) 261-9998
Agency Title: Florida Executive Realty

Estimate Your Payment
Estimated Payment
$ 1,532.61 per month $885.78 Principal & Interest $530.75 Property Tax $116.08 Homeowner's InsuranceChange Payment Information


Member Participants (and their affiliated licensees, if applicable) shall indicate on their websites that IDX information is provided exclusively for consumers’ personal non-commercial use, that it may not be used for any purpose other than to identify prospective properties consumers may be interested in purchasing, that the data is deemed reliable but is not guaranteed by MLS GRID, and that the use of the MLS GRID Data may be subject to an end user license agreement prescribed by the Member Participant’s applicable MLS if any and as amended from time to time. MLS GRID may, at its discretion, require use of other disclaimers as necessary to protect Member Participant, and/or their MLS from liability.
Based on information submitted to the MLS GRID. All data is obtained from various sources and may not have been verified by broker or MLS GRID. Supplied Open House Information is subject to change without notice. All information should be independently reviewed and verified for accuracy. Properties may or may not be listed by the office/agent presenting the information.
Privacy Policy / DMCA Notice / ADA Accessibility


This site is hosted, designed and copyright
© 1994 - 2026 by
Delta Media Group, Inc. -- Patent Pending --
6884 Abbywood Lane | MLS# TB8551261
This single family home located at 6884 Abbywood Lane, Zephyrhills, FL 33541 is currently listed for sale with an asking price of $398,000. This property was built in 2021 and has 3 bedrooms and 2 full baths with 2004 sq. ft. Abbywood Lane is located in the CHAPEL CRK VLGS 3 & 6 subdivision. Search CHAPEL CRK VLGS 3 & 6 real estate on marthathomas.floridaexecutiverealty.com today.