MarthaThomas

BEDS4
BATHS2 full 1 partial
SQUARE FEET2,822
MLS#O6445337
STATUSPending
PROPERTY TYPERental - Single Family
SUBDIVISIONTOSCANA W
Property Description
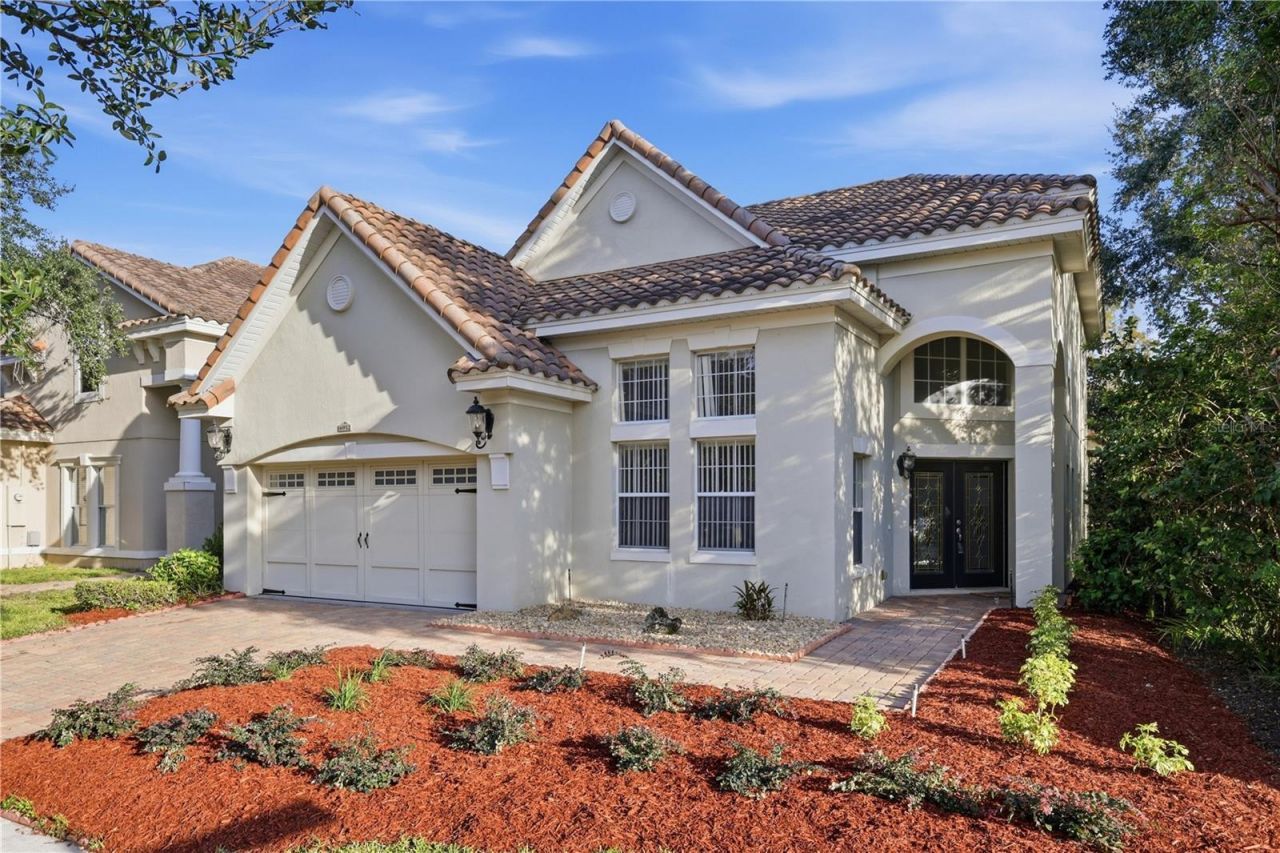
This two story property is located in the heart of Dr. Phillips in the gated community of Tuscana. The interior of this 4 bedroom 2 1/2 bath property has new interior paint and carpet. Formal living and dining area, gourmet kitchen with eating area over looking the patio. The family room with cathedral ceilings and fire place then leads to the large primary bedroom, bath, and walk in closet. Upstairs are 3 bedrooms another full bathroom and LOTS of storage. The location of this property is ideal to all attractions, airport, a great variety of restaurants, and easy access to I-4 and the turnpike for smooth travel. Call today for a tour of this beautiful property so we can help make it your home.
Property Features
Property Type: Rental - Single Family
Cooling: Central Air
Garage: 2 car attached
Heating: Central, Electric
Lot Size: 0.16 Acres
Stories: 2.0
Year Built: 2005
Amenities
Cathedral Ceiling(s)
Ceiling Fans(s)
Stone Counters
Thermostat
Walk-In Closet(s)
Window Treatments
Feature Descriptions
Additional Rooms: Family Room, Formal Dining Room Separate, Formal Living Room Separate
Appliances: Dishwasher, Disposal, Dryer, Electric Water Heater, Microwave, Range, Range Hood, Refrigerator, Washer
Days on Site: 2
Directions: I--4 exit to Sandlake Road, make right onto Turkey Lake Road, left onto Wallace Road then left into the community on to Terra Bella Blvd to security gate, once clear make right onto Brescia Way property on the corner.
Fireplace: Family Room
Fireplace Y/N: Yes
Flood Zone Code: X
Flooring: Carpet, Ceramic Tile, Hardwood
HOA Y/N: Yes
Home Warranty Y/N: No
Lease Terms: Twelve Months
Lot: City Limits
Lot Dimensions: 0.16
Number of Pets: 1
Patio/Porch: Patio
Pets Allowed: Breed Restrictions, Cats OK, Dogs OK, Size Limit
Pets Restrictions: Small pet only and breed restrictions
Pets Size: Small (16-35 Lbs.)
Pets Weight (Max): 35
Property Attached Y/N: No
Property Sub-Type: Single Family Residence
Security: Smoke Detector(s)
Showing Instructions: Appointment Only, Call Listing Agent, Combination Lock Box, Gate Code Required, Lock Box Coded, ShowingTime
Water: See Remarks
Water Access Y/N: No
Windows: Blinds, Shades
Room Sizes
Bedroom 2: 12x12
Local Schools
High School: Dr. Phillips High
Middle School: Southwest Middle
Elementary School: Dr. Phillips Elem
Listed By / Shown By
Listed By
Agency Name: JULIAN PROPERTIES, INC.
Agency Contact: 407-291-4900
Shown By
Agent Name: Martha Thomas
Agent Phone: (732) 261-9998
Agency Title: Florida Executive Realty



Member Participants (and their affiliated licensees, if applicable) shall indicate on their websites that IDX information is provided exclusively for consumers’ personal non-commercial use, that it may not be used for any purpose other than to identify prospective properties consumers may be interested in purchasing, that the data is deemed reliable but is not guaranteed by MLS GRID, and that the use of the MLS GRID Data may be subject to an end user license agreement prescribed by the Member Participant’s applicable MLS if any and as amended from time to time. MLS GRID may, at its discretion, require use of other disclaimers as necessary to protect Member Participant, and/or their MLS from liability.
Based on information submitted to the MLS GRID. All data is obtained from various sources and may not have been verified by broker or MLS GRID. Supplied Open House Information is subject to change without notice. All information should be independently reviewed and verified for accuracy. Properties may or may not be listed by the office/agent presenting the information.
Privacy Policy / DMCA Notice / ADA Accessibility


This site is hosted, designed and copyright
© 1994 - 2026 by
Delta Media Group, Inc. -- Patent Pending --
6952 Brescia Way | MLS# O6445337
This property located at 6952 Brescia Way, Orlando, FL 32819 is currently listed for rent with an asking price of $3,500 / Monthly. Search Orlando real estate on marthathomas.floridaexecutiverealty.com today.