MarthaThomas

BEDS4
BATHS3 full
SQUARE FEET2,010
MLS#TB8554727
STATUSActive
PROPERTY TYPERental - Single Family
SUBDIVISIONQUAIL WOODS
Property Description
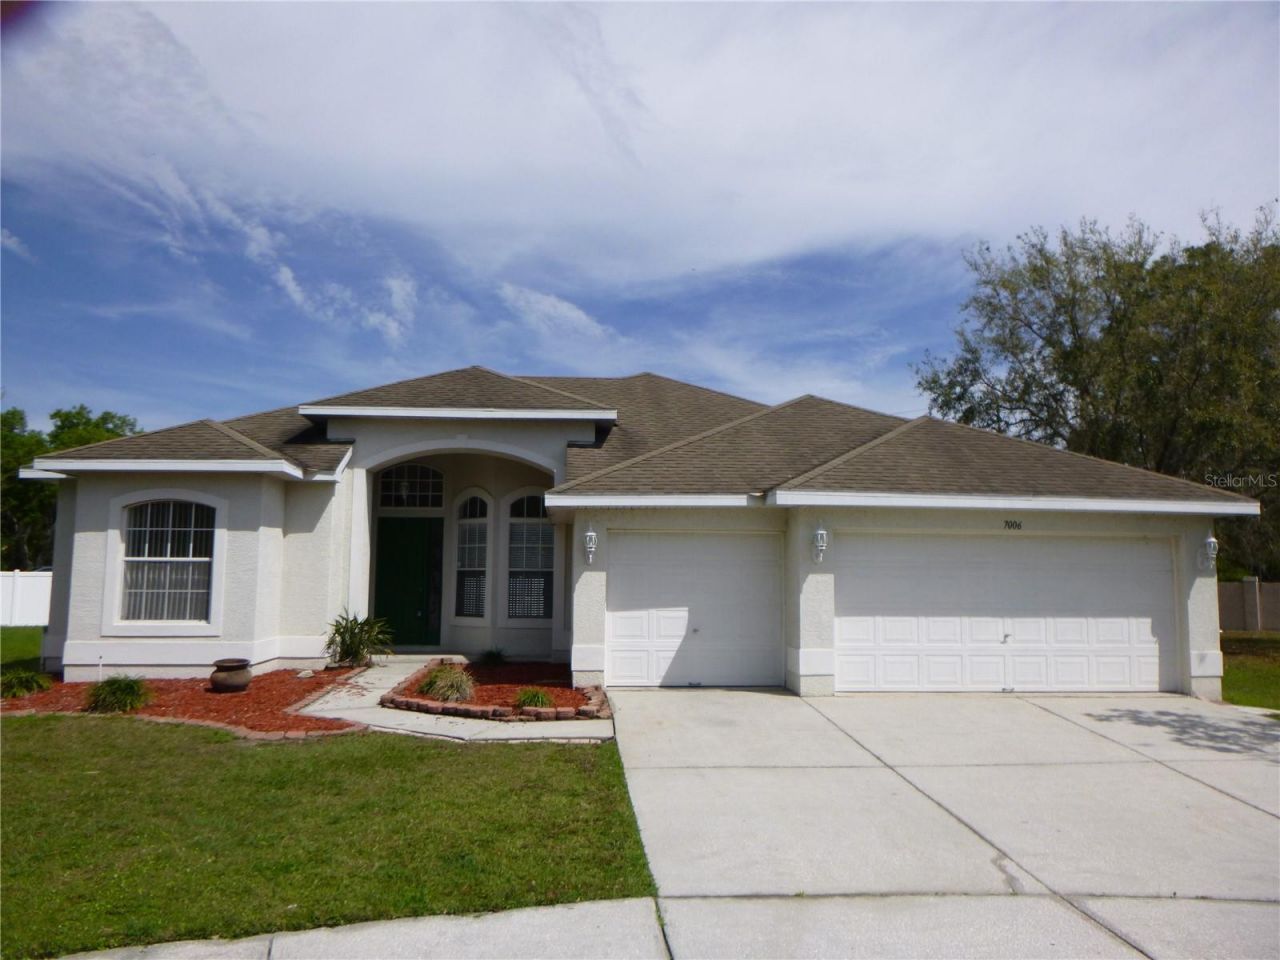
SPECTACULAR 4 bedroom 3 bathroom home with 3 car garage at 2010 square feet in Quail Woods on a cul-de-sac street. Light & bright floorplan featuring a Kitchen/Family combo & a separate Living Room/Dining Room combo with foyer entrance. Kitchen has all appliances, lots of wood cabinets, closet pantry, breakfast bar & an eat-in space. 3-way split bedroom plan featuring a large size Primary Bedroom with 2 walk in closets. Double sinks, garden tub & separate glass shower stall in Primary Bathroom. Big bedrooms with carpet & ample closet space. High ceilings, neutral colors & ceiling fans throughout. Inside Utility Room with washer/dryer hook-ups & laundry tub, covered back lanai, huge back yard & an irrigation system. Close to The Hub at Lexington, John Hopkins Children's Hospital, The Grove at Wesley Chapel, The Krate, B&B Movie Theater & Wiregrass Mall with easy access to I-75 & I-275. Close to schools, restaurants, shopping & highways. This is a must see! There is a one time admin fee of $150 at the time of move in.
Property Features
Property Type: Rental - Single Family
Cooling: Central Air
Garage: 3 car attached
Heating: Central, Electric
Lot Size: 0.29 Acres
Stories: 1.0
Year Built: 2004
Amenities
Ceiling Fans(s)
Eat-in Kitchen
High Ceilings
Kitchen/Family Room Combo
Living Room/Dining Room Combo
Open Floorplan
Solid Surface Counters
Solid Wood Cabinets
Split Bedroom
Thermostat
Walk-In Closet(s)
Lighting
Private Mailbox
Private Yard
Sidewalk
Sprinkler Metered
Feature Descriptions
Additional Rooms: Attic, Inside Utility
Appliances: Dishwasher, Disposal, Electric Water Heater, Exhaust Fan, Microwave, Range, Refrigerator
Community Features: None, Street Lights
Directions: NORTH/I-75, WEST/STATE RD 54, RIGHT/OLD PASCO ROAD, LEFT/QUAIL HOLLOW BLVD, LEFT SORA BLVD, RIGHT/ORVICTI CT
Flood Zone Code: X
Flooring: Carpet, Luxury Vinyl, Tile
HOA Y/N: Yes
Home Warranty Y/N: No
Lease Terms: Twelve Months
Lot: Cul-De-Sac, In County, Sidewalk, Paved
Lot Dimensions: 0.29
Number of Pets: 2
Other Equipment: Irrigation Equipment, Private Yard
Parking: Driveway, Garage Door Opener
Parking Notes: Driveway, Garage Door Opener
Patio/Porch: Covered, Patio
Pets Allowed: Breed Restrictions, Cats OK, Dogs OK, Monthly Pet Fee, Yes
Pets Restrictions: No aggressive breeds
Pets Size: Medium (36-60 Lbs.)
Pets Weight (Max): 60
Property Attached Y/N: No
Property Sub-Type: Single Family Residence
Sewer: Public Sewer
Showing Instructions: Call Manager, Combination Lock Box, See Remarks, ShowingTime
Utilities: BB/HS Internet Available, Cable Connected, Electricity Connected, Fiber Optics, Phone Available, Public, Sewer Connected, Sprinkler Meter, Underground Utilities, Water Connected
Water: Public
Water Access Y/N: No
Windows: Blinds
Local Schools
High School: Cypress Creek High-PO
Middle School: Cypress Creek Middle School
Elementary School: Quail Hollow Elementary-PO
Listed By / Shown By
Listed By
Agency Name: REALTY ONE GROUP ADVANTAGE
Agency Contact: 813-909-0909
Shown By
Agent Name: Martha Thomas
Agent Phone: (732) 261-9998
Agency Title: Florida Executive Realty



Member Participants (and their affiliated licensees, if applicable) shall indicate on their websites that IDX information is provided exclusively for consumers’ personal non-commercial use, that it may not be used for any purpose other than to identify prospective properties consumers may be interested in purchasing, that the data is deemed reliable but is not guaranteed by MLS GRID, and that the use of the MLS GRID Data may be subject to an end user license agreement prescribed by the Member Participant’s applicable MLS if any and as amended from time to time. MLS GRID may, at its discretion, require use of other disclaimers as necessary to protect Member Participant, and/or their MLS from liability.
Based on information submitted to the MLS GRID. All data is obtained from various sources and may not have been verified by broker or MLS GRID. Supplied Open House Information is subject to change without notice. All information should be independently reviewed and verified for accuracy. Properties may or may not be listed by the office/agent presenting the information.
Privacy Policy / DMCA Notice / ADA Accessibility


This site is hosted, designed and copyright
© 1994 - 2026 by
Delta Media Group, Inc. -- Patent Pending --
7006 Orvicti Court | MLS# TB8554727
This property located at 7006 Orvicti Court , Wesley Chapel, FL 33544 is currently listed for rent with an asking price of $2,595 / Monthly. Search Wesley Chapel real estate on marthathomas.floridaexecutiverealty.com today.