MarthaThomas

BEDS4
BATHS2 full
SQUARE FEET1,526
MLS#TB8552105
STATUSActive
PROPERTY TYPEResidential - Single Family
SUBDIVISIONPASADENA TERRACE
Property Description
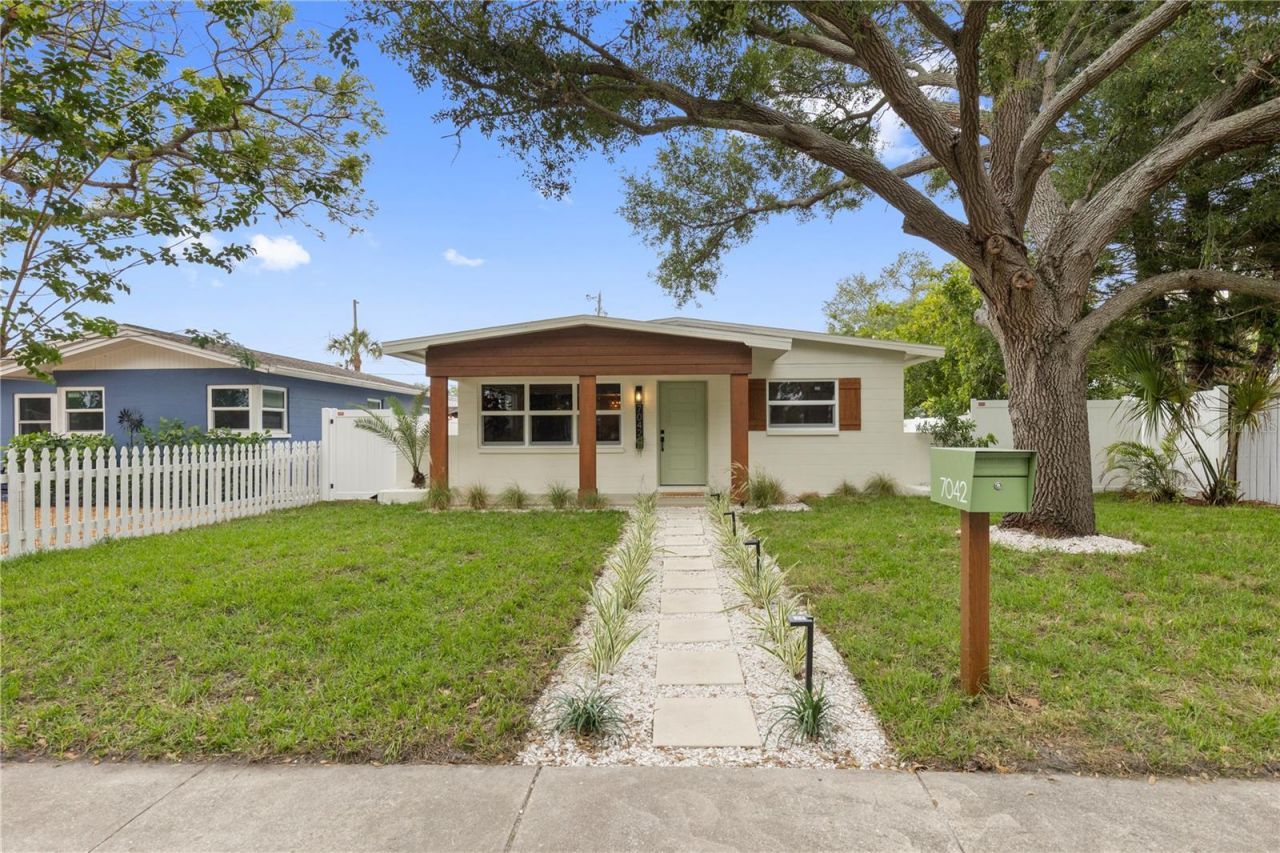
Completely renovated from top to bottom, this 4-bedroom, 2-bath St. Petersburg home delivers the kind of fresh, clean finishes buyers are looking for without the worry of a major renovation ahead. The home features new permitted roof, impact windows and impact rear glass door, HVAC system, electrical panel and plumbing for both bathrooms, plus a new water heater and a coveted indoor laundry space. Inside, you'll find new luxury vinyl plank flooring throughout, a beautifully redesigned kitchen with new custom cabinetry, counters, backsplash and appliances, plus two fully renovated bathrooms with modern finishes. The floorplan offers a spacious living room, separate dining area, generously sized primary bedroom with two closets and ensuite bath, additional bedrooms and a versatile office/flex space. Outside, the large fully fenced backyard includes a custom mural and provides plenty of room to relax, entertain, or enjoy Florida's year-round outdoor lifestyle. Located near the Pinellas Trail, Tyrone Square, Walter Fuller Park, shopping, dining and entertainment, with the Gulf beaches, John's Pass and downtown St. Pete all within an easy drive. The major work is done, just bring your furniture and make this beautifully renovated St. Pete home your own!
Property Features
Property Type: Residential - Single Family
Cooling: Central Air
Fenced: Yes
Heating: Central, Ductless
Lot Size: 0.15 Acres
Roof Type: Shingle
Stories: 1.0
Taxes: $739
Year Built: 1959
Amenities
Built-in Features
Ceiling Fans(s)
Kitchen/Family Room Combo
Open Floorplan
Primary Bedroom Main Floor
Stone Counters
Thermostat
Lighting
Private Entrance
Private Mailbox
Private Yard
Sidewalk
Feature Descriptions
Additional Rooms: Bonus Room, Den/Library/Office, Inside Utility
Appliances: Dishwasher, Disposal, Electric Water Heater, Microwave, Range, Range Hood, Refrigerator
Days on Site: 5
Directions: Heading West on 1st Ave N, Turn right onto 66th St N. Turn left onto 5th Ave N. Turn left onto 71st St N. Turn left onto Dartmouth Ave N and the home will be on the right.
Exterior: Block
Fencing: Fenced, Vinyl
Flood Zone Code: X
Flooring: Luxury Vinyl, Tile
Foundation: Slab
Home Warranty Y/N: No
Listing Terms: Cash, Conventional, FHA, VA Loan
Lot: City Limits, In County, Landscaped, Near Public Transit, Sidewalk, Paved
Lot Dimensions: 0.15
Number of Pets: 10+
Other Equipment: Private Entrance, Private Yard
Ownership: Fee Simple
Parking: Alley Access, Driveway, Guest, Off Street
Parking Notes: Alley Access, Driveway, Guest, Off Street
Patio/Porch: Covered, Front Porch
Pets Allowed: Yes
Pets Size: Extra Large (101+ Lbs.)
Property Attached Y/N: No
Property Sub-Type: Single Family Residence
Security: Smoke Detector(s)
Sewer: Public Sewer
Showing Instructions: Appointment Only, ShowingTime
Special Sale Provisions: None
Utilities: BB/HS Internet Available, Cable Available, Electricity Connected, Fiber Optics, Public, Sewer Connected, Water Connected
Vegetation: Mature Landscaping, Trees/Landscaped
Water: Public
Water Access Y/N: No
Windows: Double Pane Windows, Storm Window(s)
Local Schools
High School: Boca Ciega High-PN
Middle School: Azalea Middle-PN
Elementary School: Azalea Elementary-PN
Listed By / Shown By
Listed By
Agency Name: JAY ALAN REAL ESTATE
Agency Contact: 855-529-2526
Shown By
Agent Name: Martha Thomas
Agent Phone: (732) 261-9998
Agency Title: Florida Executive Realty

Estimate Your Payment
Estimated Payment
$ 1,317.68 per month $1,110.56 Principal & Interest $61.58 Property Tax $145.54 Homeowner's InsuranceChange Payment Information


Member Participants (and their affiliated licensees, if applicable) shall indicate on their websites that IDX information is provided exclusively for consumers’ personal non-commercial use, that it may not be used for any purpose other than to identify prospective properties consumers may be interested in purchasing, that the data is deemed reliable but is not guaranteed by MLS GRID, and that the use of the MLS GRID Data may be subject to an end user license agreement prescribed by the Member Participant’s applicable MLS if any and as amended from time to time. MLS GRID may, at its discretion, require use of other disclaimers as necessary to protect Member Participant, and/or their MLS from liability.
Based on information submitted to the MLS GRID. All data is obtained from various sources and may not have been verified by broker or MLS GRID. Supplied Open House Information is subject to change without notice. All information should be independently reviewed and verified for accuracy. Properties may or may not be listed by the office/agent presenting the information.
Privacy Policy / DMCA Notice / ADA Accessibility


This site is hosted, designed and copyright
© 1994 - 2026 by
Delta Media Group, Inc. -- Patent Pending --
7042 Dartmouth Avenue N | MLS# TB8552105
This single family home located at 7042 Dartmouth Avenue N, Saint Petersburg, FL 33710 is currently listed for sale with an asking price of $499,000. This property was built in 1959 and has 4 bedrooms and 2 full baths with 1526 sq. ft. Dartmouth Avenue N is located in the PASADENA TERRACE subdivision. Search PASADENA TERRACE real estate on marthathomas.floridaexecutiverealty.com today.