MarthaThomas

BEDS2
BATHS2 full
SQUARE FEET1,610
MLS#A4706926
STATUSActive
PROPERTY TYPEResidential - Single Family
SUBDIVISIONUNIVERSITY PARK COUNTRY CLUB
Property Description
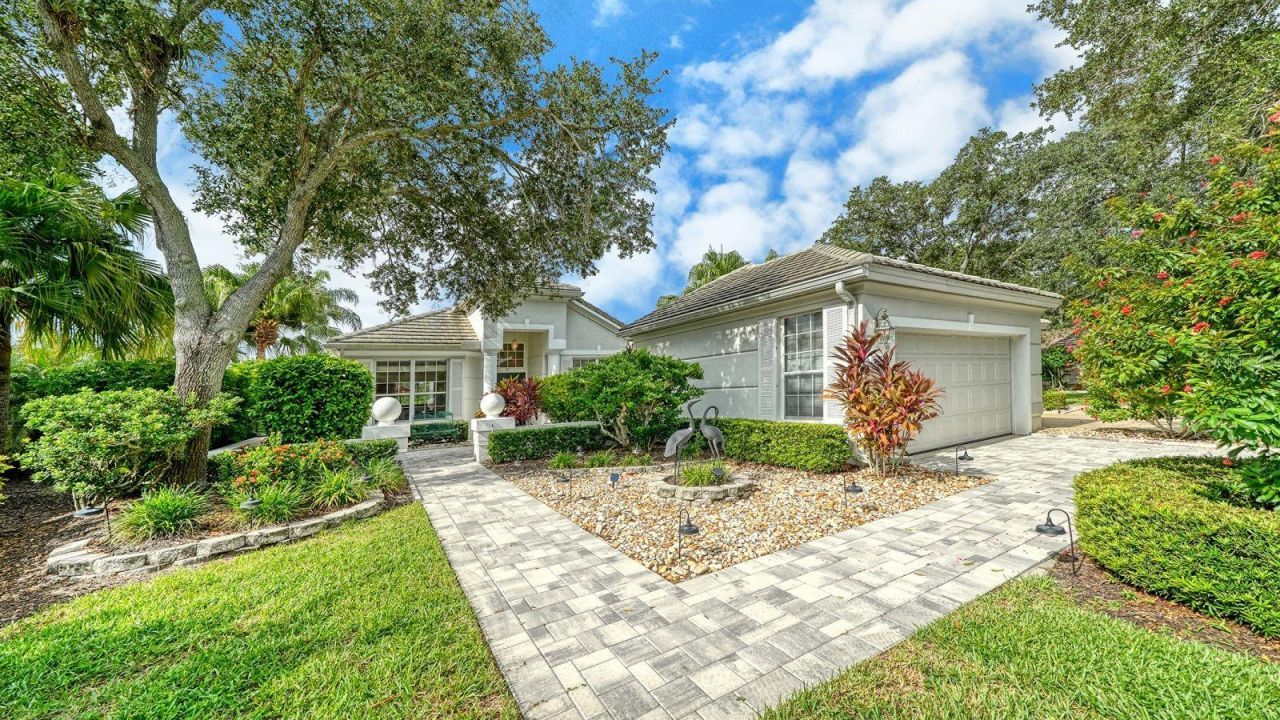
Your Perfect year-round, seasonal living or Investment Opportunity is exclusively found within the exceptional gated community of University Park Country Club. We are providing this rare opportunity offering you two split-plan bedrooms, den or office, two-bathrooms and an open concept kitchen, dining and living room combination. Adding to your enjoyment of this single family home is how extremely bright and well-situated you will be overlooking a picturesque lake from your hurricane-resistant screened lanai. There is an additional outdoor patio off of the kitchen, ideal for sipping your morning coffee being one with nature. Adding another layer of amenities, you will be living in the intimate Notting Hill enclave which has its own private Pool Club within walking or golf cart distance. University Park Country Club is an award-winning oasis conveniently located within minutes to downtown Sarasota, SRQ Airport, University Town Center Shopping District and all major roadways. The lovely intimate neighborhoods, picturesque lakes, enchanting pathways and stunning views of the lush landscaping are a unique combination of nature, beauty and tranquility. Not every community has a full 27 Holes of Golfing activities just steps from your door, or allows you to choose to partake in the ever popular Pickle Ball, play tournament Tennis on 11 Har-Tru lit courts, engage in a full fitness program as well as participate in numerous organized social activities planned just for you! This approximately 1,600 square foot home boasts an open floor plan with high and detailed ceilings. Visually, you have unobstructed front to back views, adding light and waterfront beauty. The additional den or office space is a welcome bonus and the main living areas are tiled, providing a clean and low-maintenance aesthetic. The primary bedroom ensuite and a second bedroom and full bath are separated within the home, offering privacy and comfort. There is also a laundry room with full-sized appliances.The property features a two-car garage, a paver driveway and entry, and a hurricane-rated enclosed lanai that provides protection and additional living space. The western orientation of the home allows for you to capture the colorful, stunning sunset views, creating a picturesque backdrop for further relaxation and enjoyment. The newly remodeled Gourmet Restaurant and various bar areas provide enhanced dining options along with numerous social opportunities for residents to stay active, socialize, and enjoy the Florida lifestyle.
Property Features
Property Type: Residential - Single Family
Cooling: Central Air
Garage: 2
Heating: Electric, Heat Pump, Natural Gas
Lot Size: 0.21 Acres
Roof Type: Tile
Stories: 1.0
Taxes: $3,059
Year Built: 1996
Amenities
Cathedral Ceiling(s)
Ceiling Fans(s)
Coffered Ceiling(s)
Eat-in Kitchen
High Ceilings
Living Room/Dining Room Combo
Open Floorplan
Primary Bedroom Main Floor
Solid Wood Cabinets
Split Bedroom
Stone Counters
Thermostat
Tray Ceiling(s)
Walk-In Closet(s)
Window Treatments
Courtyard
Lighting
Permeable Paving
Private Entrance
Private Mailbox
Private Yard
Rain Gutters
Feature Descriptions
Additional Rooms: Den/Library/Office, Inside Utility
Appliances: Dishwasher, Disposal, Dryer, Exhaust Fan, Freezer, Gas Water Heater, Ice Maker, Kitchen Reverse Osmosis System, Microwave, Range, Range Hood, Refrigerator, Washer
Association Amenities: Cable TV, Clubhouse, Fence Restrictions, Fitness Center, Gated, Golf Course, Maintenance, Optional Additional Fees, Pickleball Court(s), Pool, Recreation Facilities, Security, Spa/Hot Tub, Tennis Court(s)
Community Features: Association Recreation - Owned, Buyer Approval Required, Clubhouse, Deed Restrictions, Fitness Center, Gated Community - Guard, Golf Carts OK, Golf, Irrigation-Reclaimed Water, Pool, Restaurant, Sidewalks, Special Community Restrictions, Tennis Court(s)
Days on Site: 1
Directions: Enter the Community through the Main Gate, located off of University Parkway. Once you are granted access by one of the many professional staff members, you will follow The Park Boulevard about 2 miles to the final roundabout and take the entrance into N
Exterior: Block, Stucco
Flood Zone Code: X
Flooring: Carpet, Laminate, Tile
Foundation: Block
Frontage Lake: 60
HOA Fee: 1884/ Quarterly
HOA Y/N: Yes
Home Warranty Y/N: No
Hot Tub: Yes
Listing Terms: Cash, Conventional
Lot: Cul-De-Sac, In County, Landscaped, Near Golf Course, Paved, Unincorporated
Lot Dimensions: 0.21
Other Equipment: Irrigation Equipment, Permeable Paving, Private Entrance, Private Yard
Ownership: Fee Simple
Parking: Garage Door Opener, Workshop in Garage
Parking Notes: Garage Door Opener, Workshop in Garage
Patio/Porch: Covered, Enclosed, Patio, Porch, Rear Porch, Screened
Pets Allowed: Yes
Pets Restrictions: Contact Management for any restrictions.
Property Attached Y/N: No
Property Sub-Type: Single Family Residence
Security: Fire Alarm, Gated Community, Security System, Smoke Detector(s)
Sewer: Public Sewer
Showing Instructions: Supra Lock Box, Appointment Only, ShowingTime
Special Sale Provisions: None
Special View Info: Water
Utilities: Cable Connected, Electricity Connected, Natural Gas Connected, Phone Available, Public, Sewer Connected, Sprinkler Recycled, Underground Utilities, Water Connected
Vegetation: Mature Landscaping, Trees/Landscaped
Water: Canal/Lake For Irrigation, Public
Water Access: Lake
Water Access Y/N: Yes
Waterfront Features: Lake Front
Water View: Lake
Windows: Blinds
Zoning: PDR
Room Sizes
Primary Bedroom: 14x14
Bedroom 2: 12x11
Kitchen: 10x10
Office: 10x10
Living Room: 18x15
Dining Room: 10x10
Balcony/Porch/Lanai: 14x14
Listed By / Shown By
Listed By
Agency Name: COLDWELL BANKER REALTY
Agency Contact: 941-366-8070
Shown By
Agent Name: Martha Thomas
Agent Phone: (732) 261-9998
Agency Title: Florida Executive Realty

Estimate Your Payment
Estimated Payment
$ 1,500.95 per month $1,101.66 Principal & Interest $254.92 Property Tax $144.38 Homeowner's InsuranceChange Payment Information


Member Participants (and their affiliated licensees, if applicable) shall indicate on their websites that IDX information is provided exclusively for consumers’ personal non-commercial use, that it may not be used for any purpose other than to identify prospective properties consumers may be interested in purchasing, that the data is deemed reliable but is not guaranteed by MLS GRID, and that the use of the MLS GRID Data may be subject to an end user license agreement prescribed by the Member Participant’s applicable MLS if any and as amended from time to time. MLS GRID may, at its discretion, require use of other disclaimers as necessary to protect Member Participant, and/or their MLS from liability.
Based on information submitted to the MLS GRID. All data is obtained from various sources and may not have been verified by broker or MLS GRID. Supplied Open House Information is subject to change without notice. All information should be independently reviewed and verified for accuracy. Properties may or may not be listed by the office/agent presenting the information.
Privacy Policy / DMCA Notice / ADA Accessibility


This site is hosted, designed and copyright
© 1994 - 2026 by
Delta Media Group, Inc. -- Patent Pending --
7126 Kensington Court | MLS# A4706926
This single family home located at 7126 Kensington Court, University Park, FL 34201 is currently listed for sale with an asking price of $495,000. This property was built in 1996 and has 2 bedrooms and 2 full baths with 1610 sq. ft. Kensington Court is located in the UNIVERSITY PARK COUNTRY CLUB subdivision. Search UNIVERSITY PARK COUNTRY CLUB real estate on marthathomas.floridaexecutiverealty.com today.